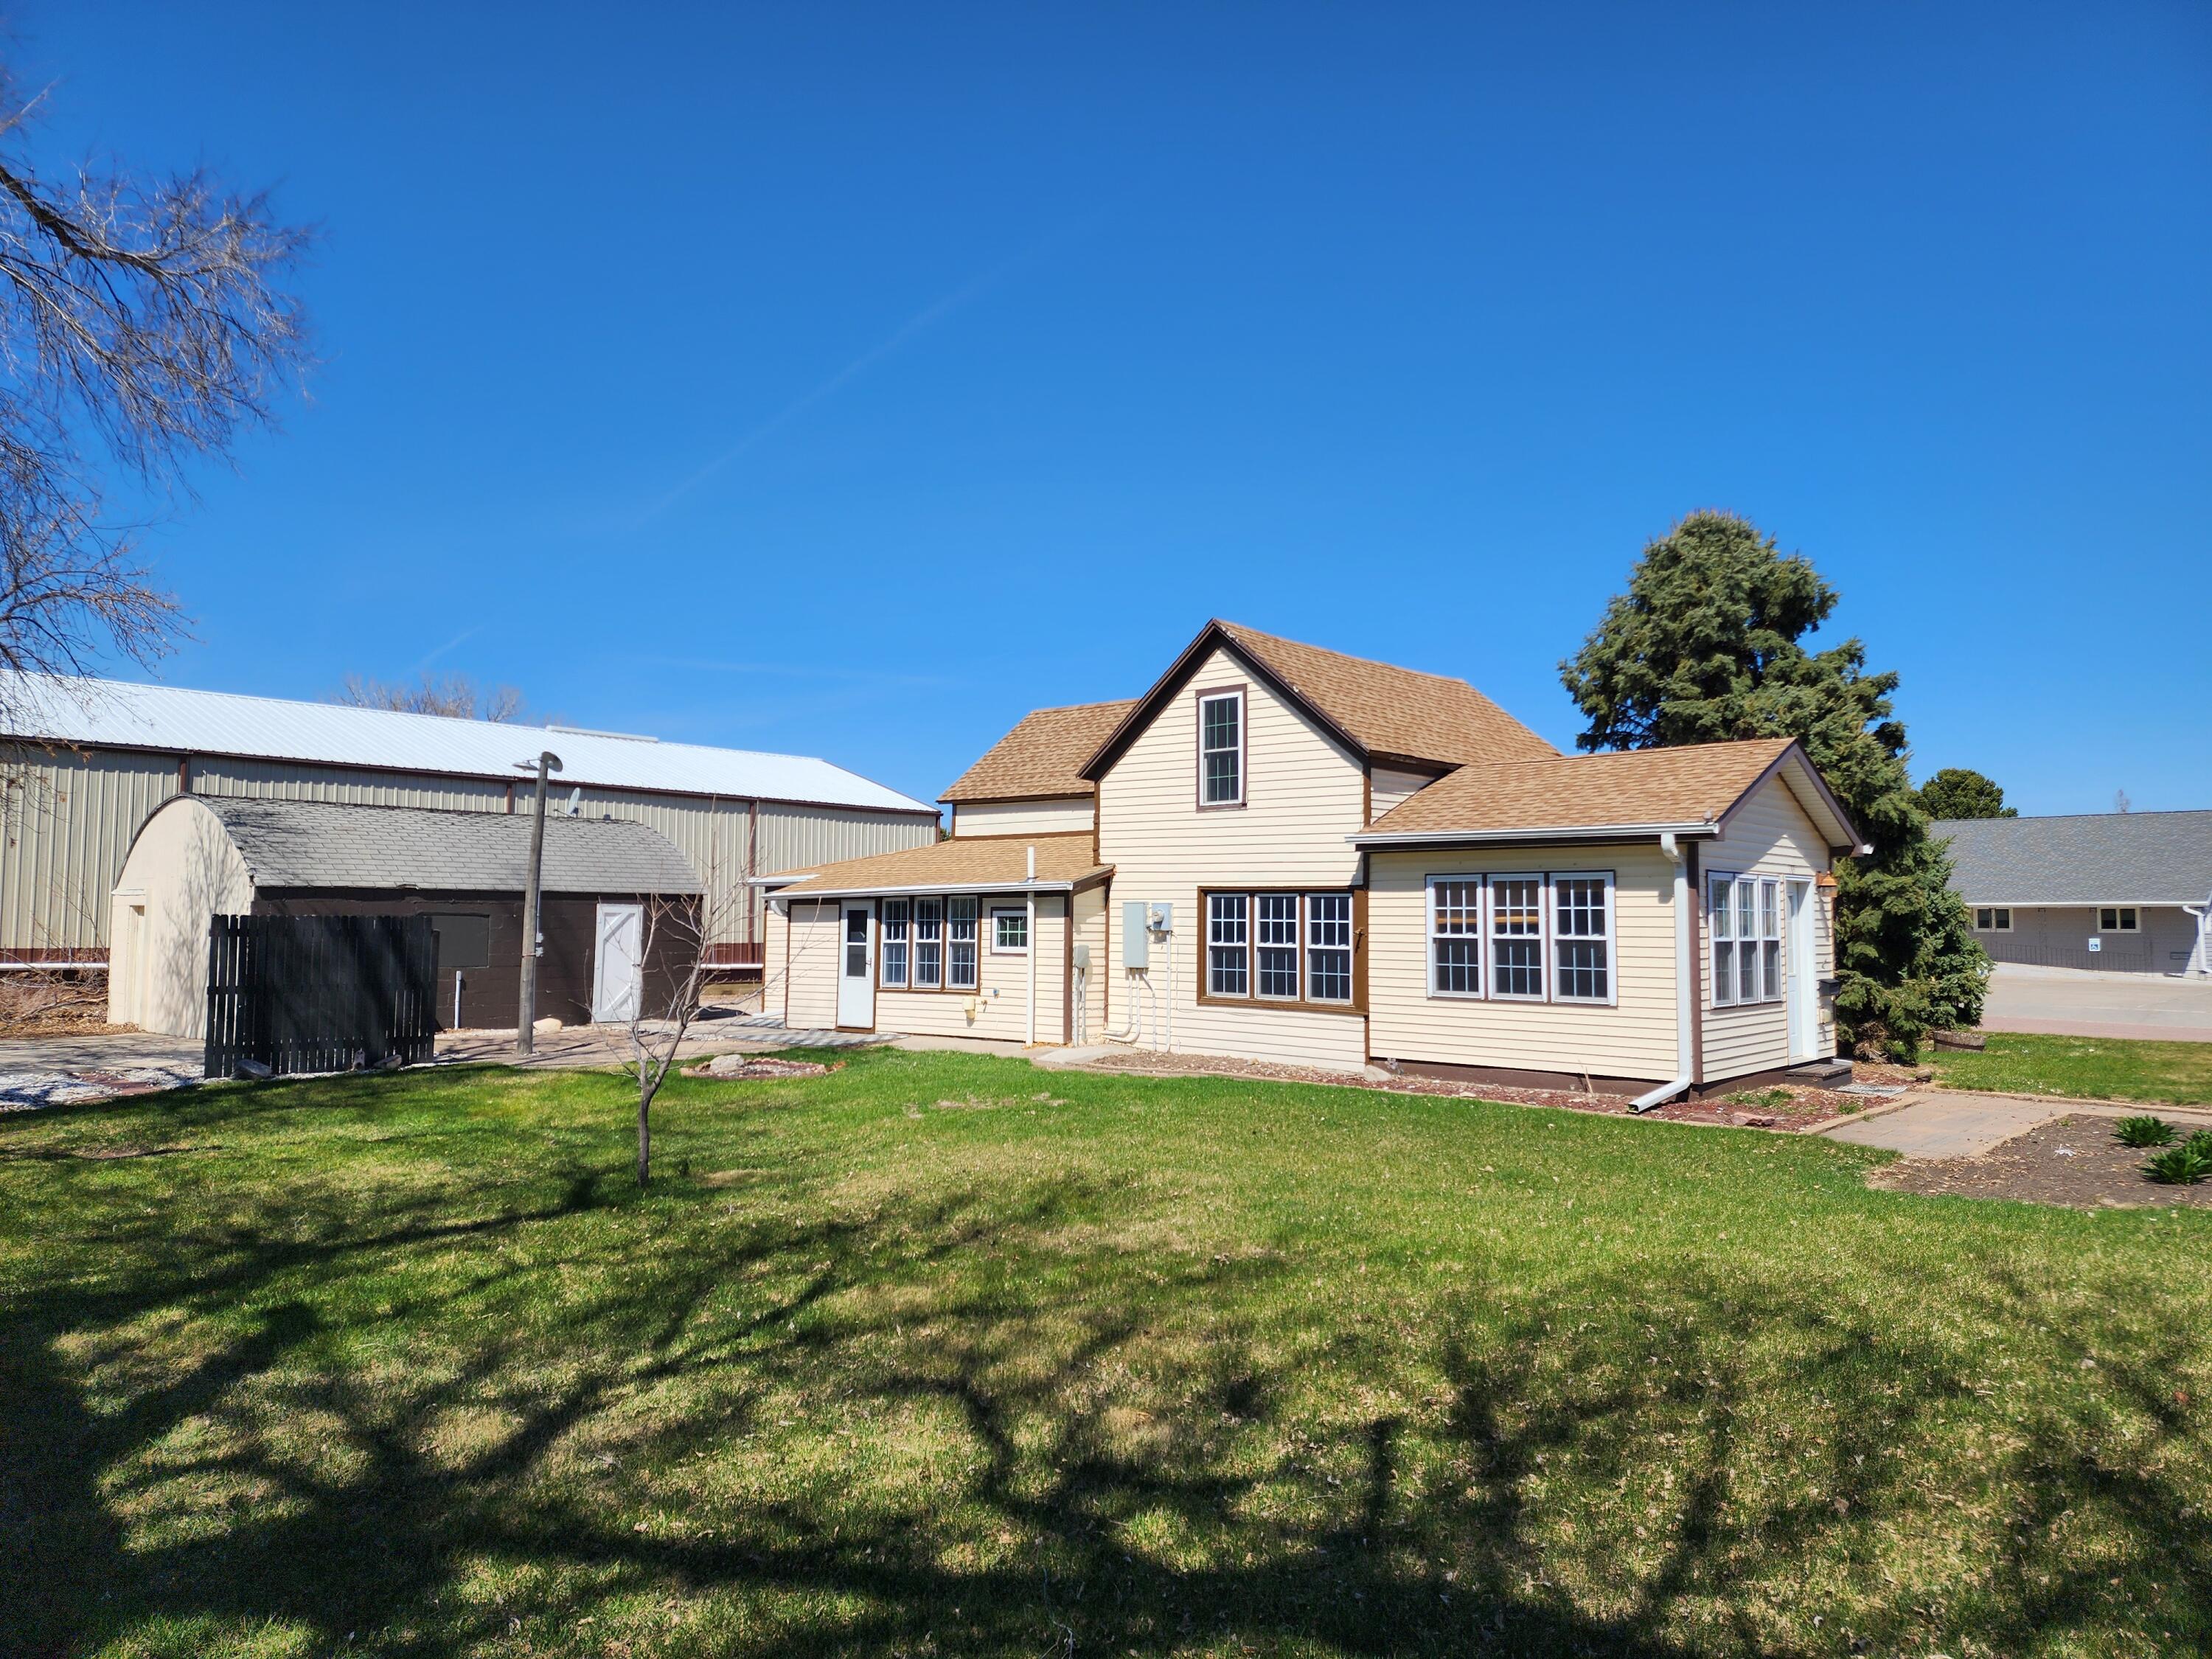
Cream-colored two-story house with brown trim and a broad front lawn.
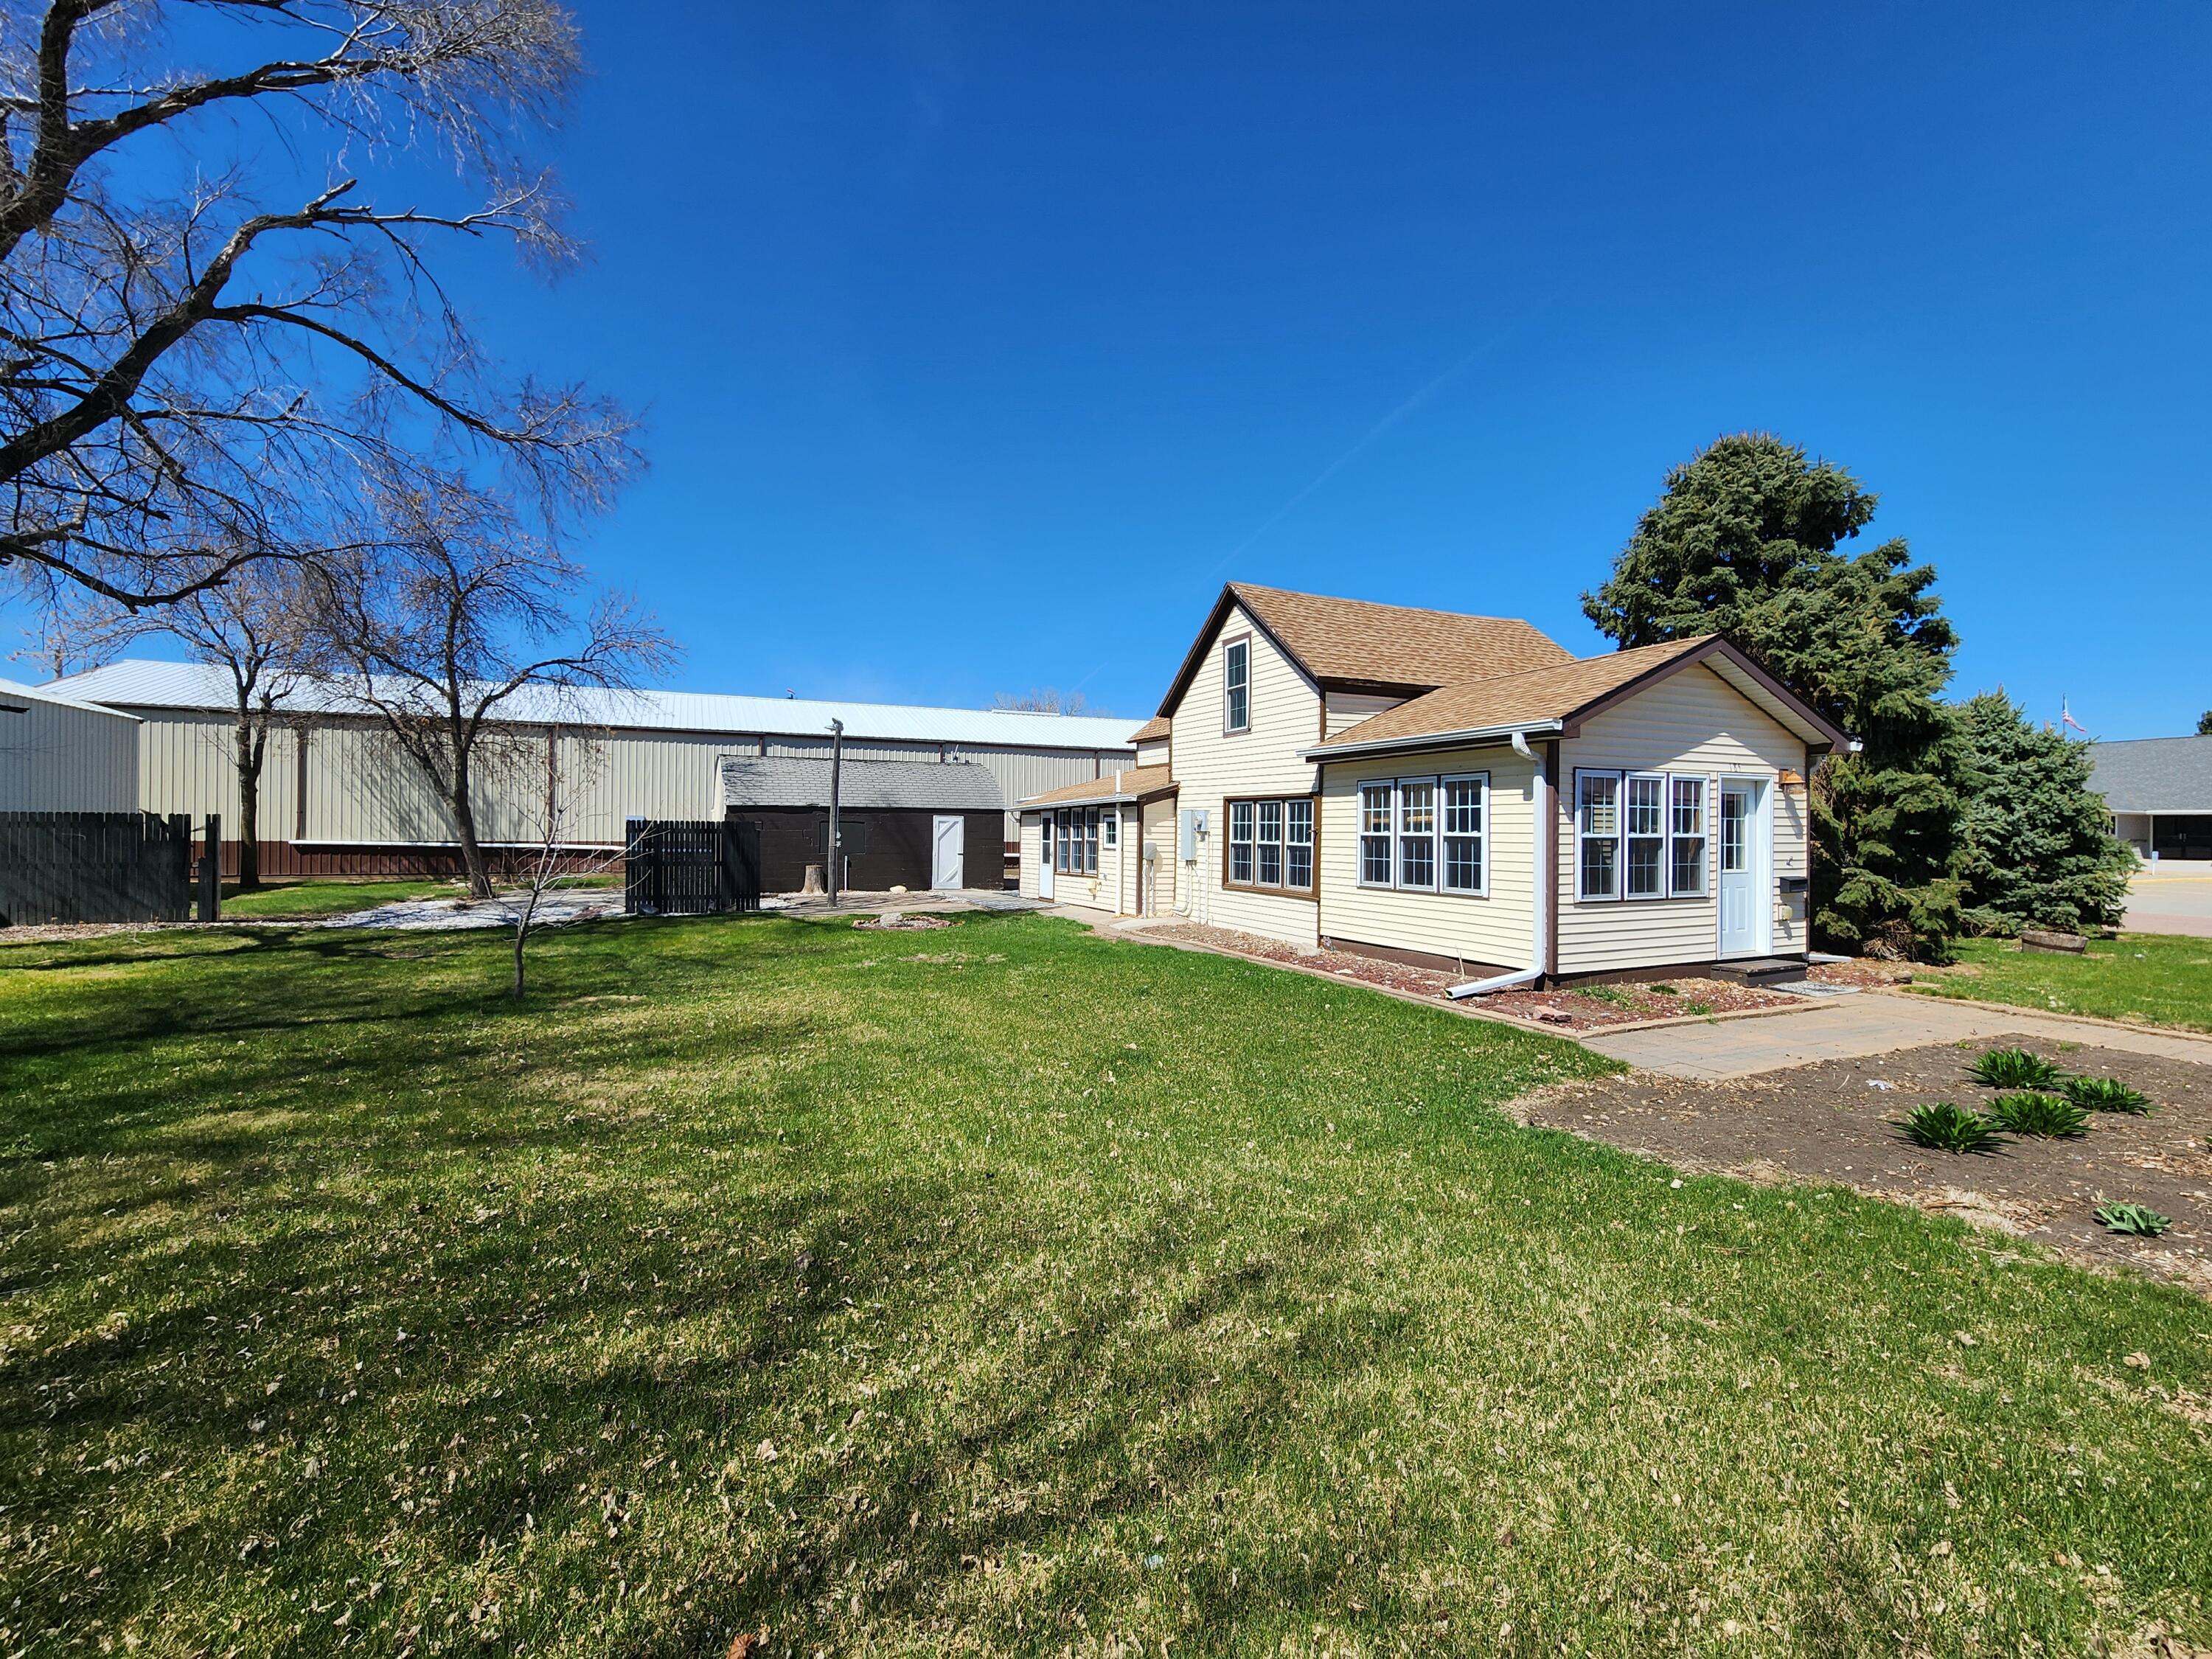
Light-sided gabled house with many windows beside a broad lawn and large evergreen.
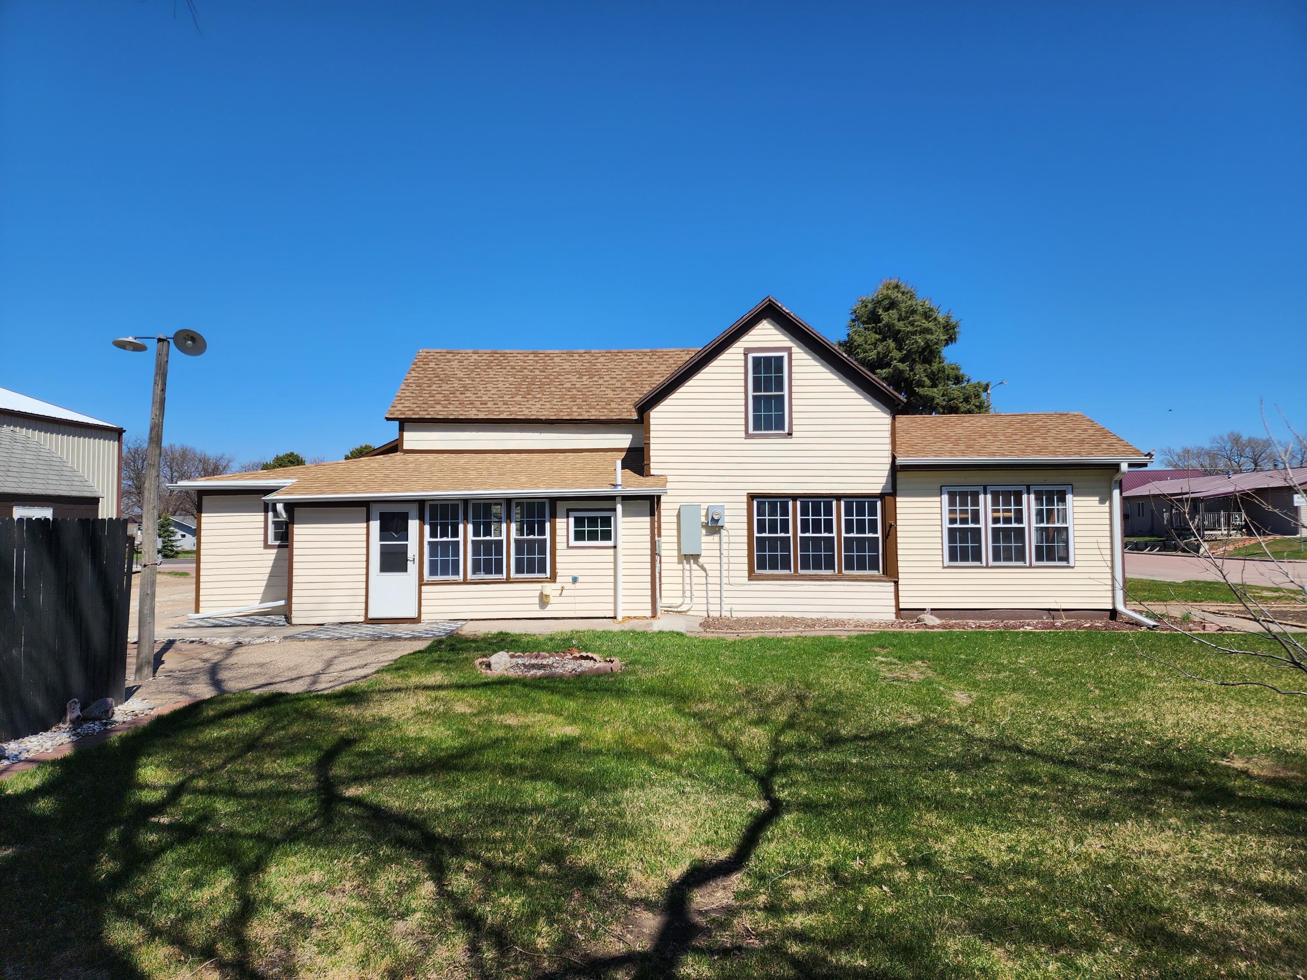
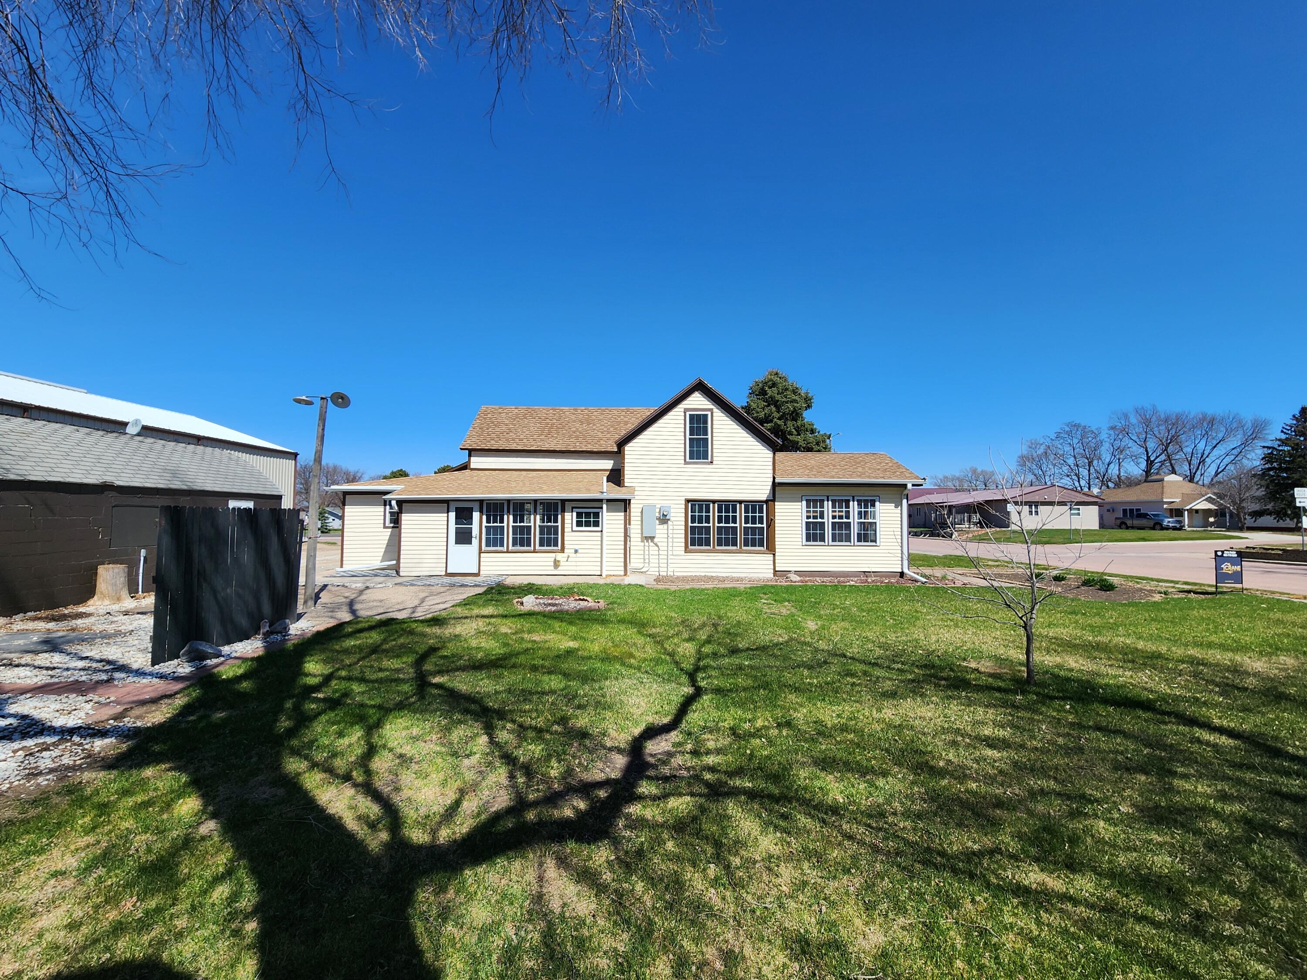
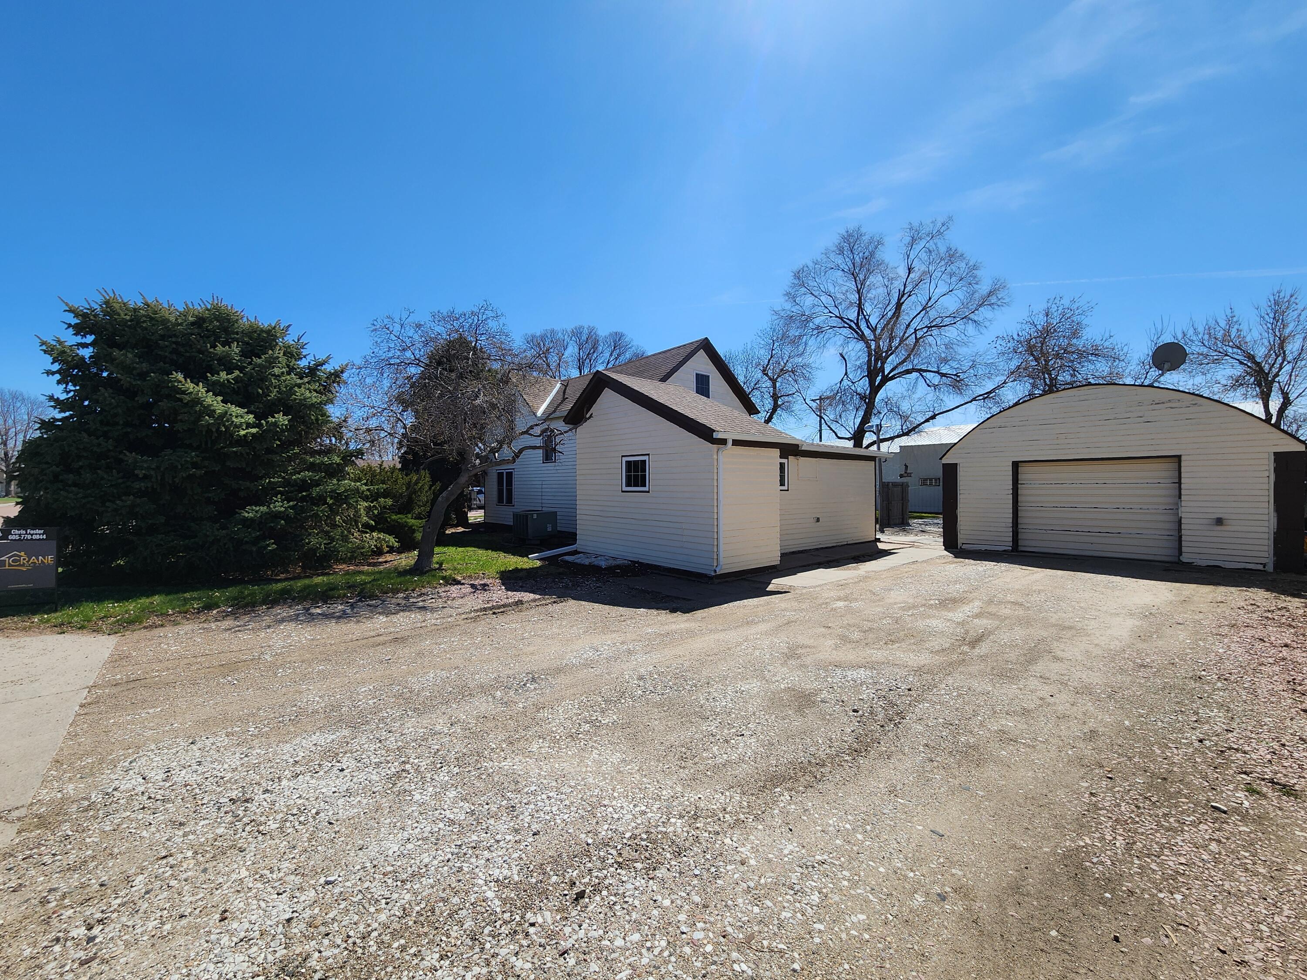
Rear exterior of a beige house with brown shingle roofs, many windows, and a broad lawn.
Cream-sided house with multiple gables and dark-trimmed windows beyond a lawn shaded by a leafless tree.
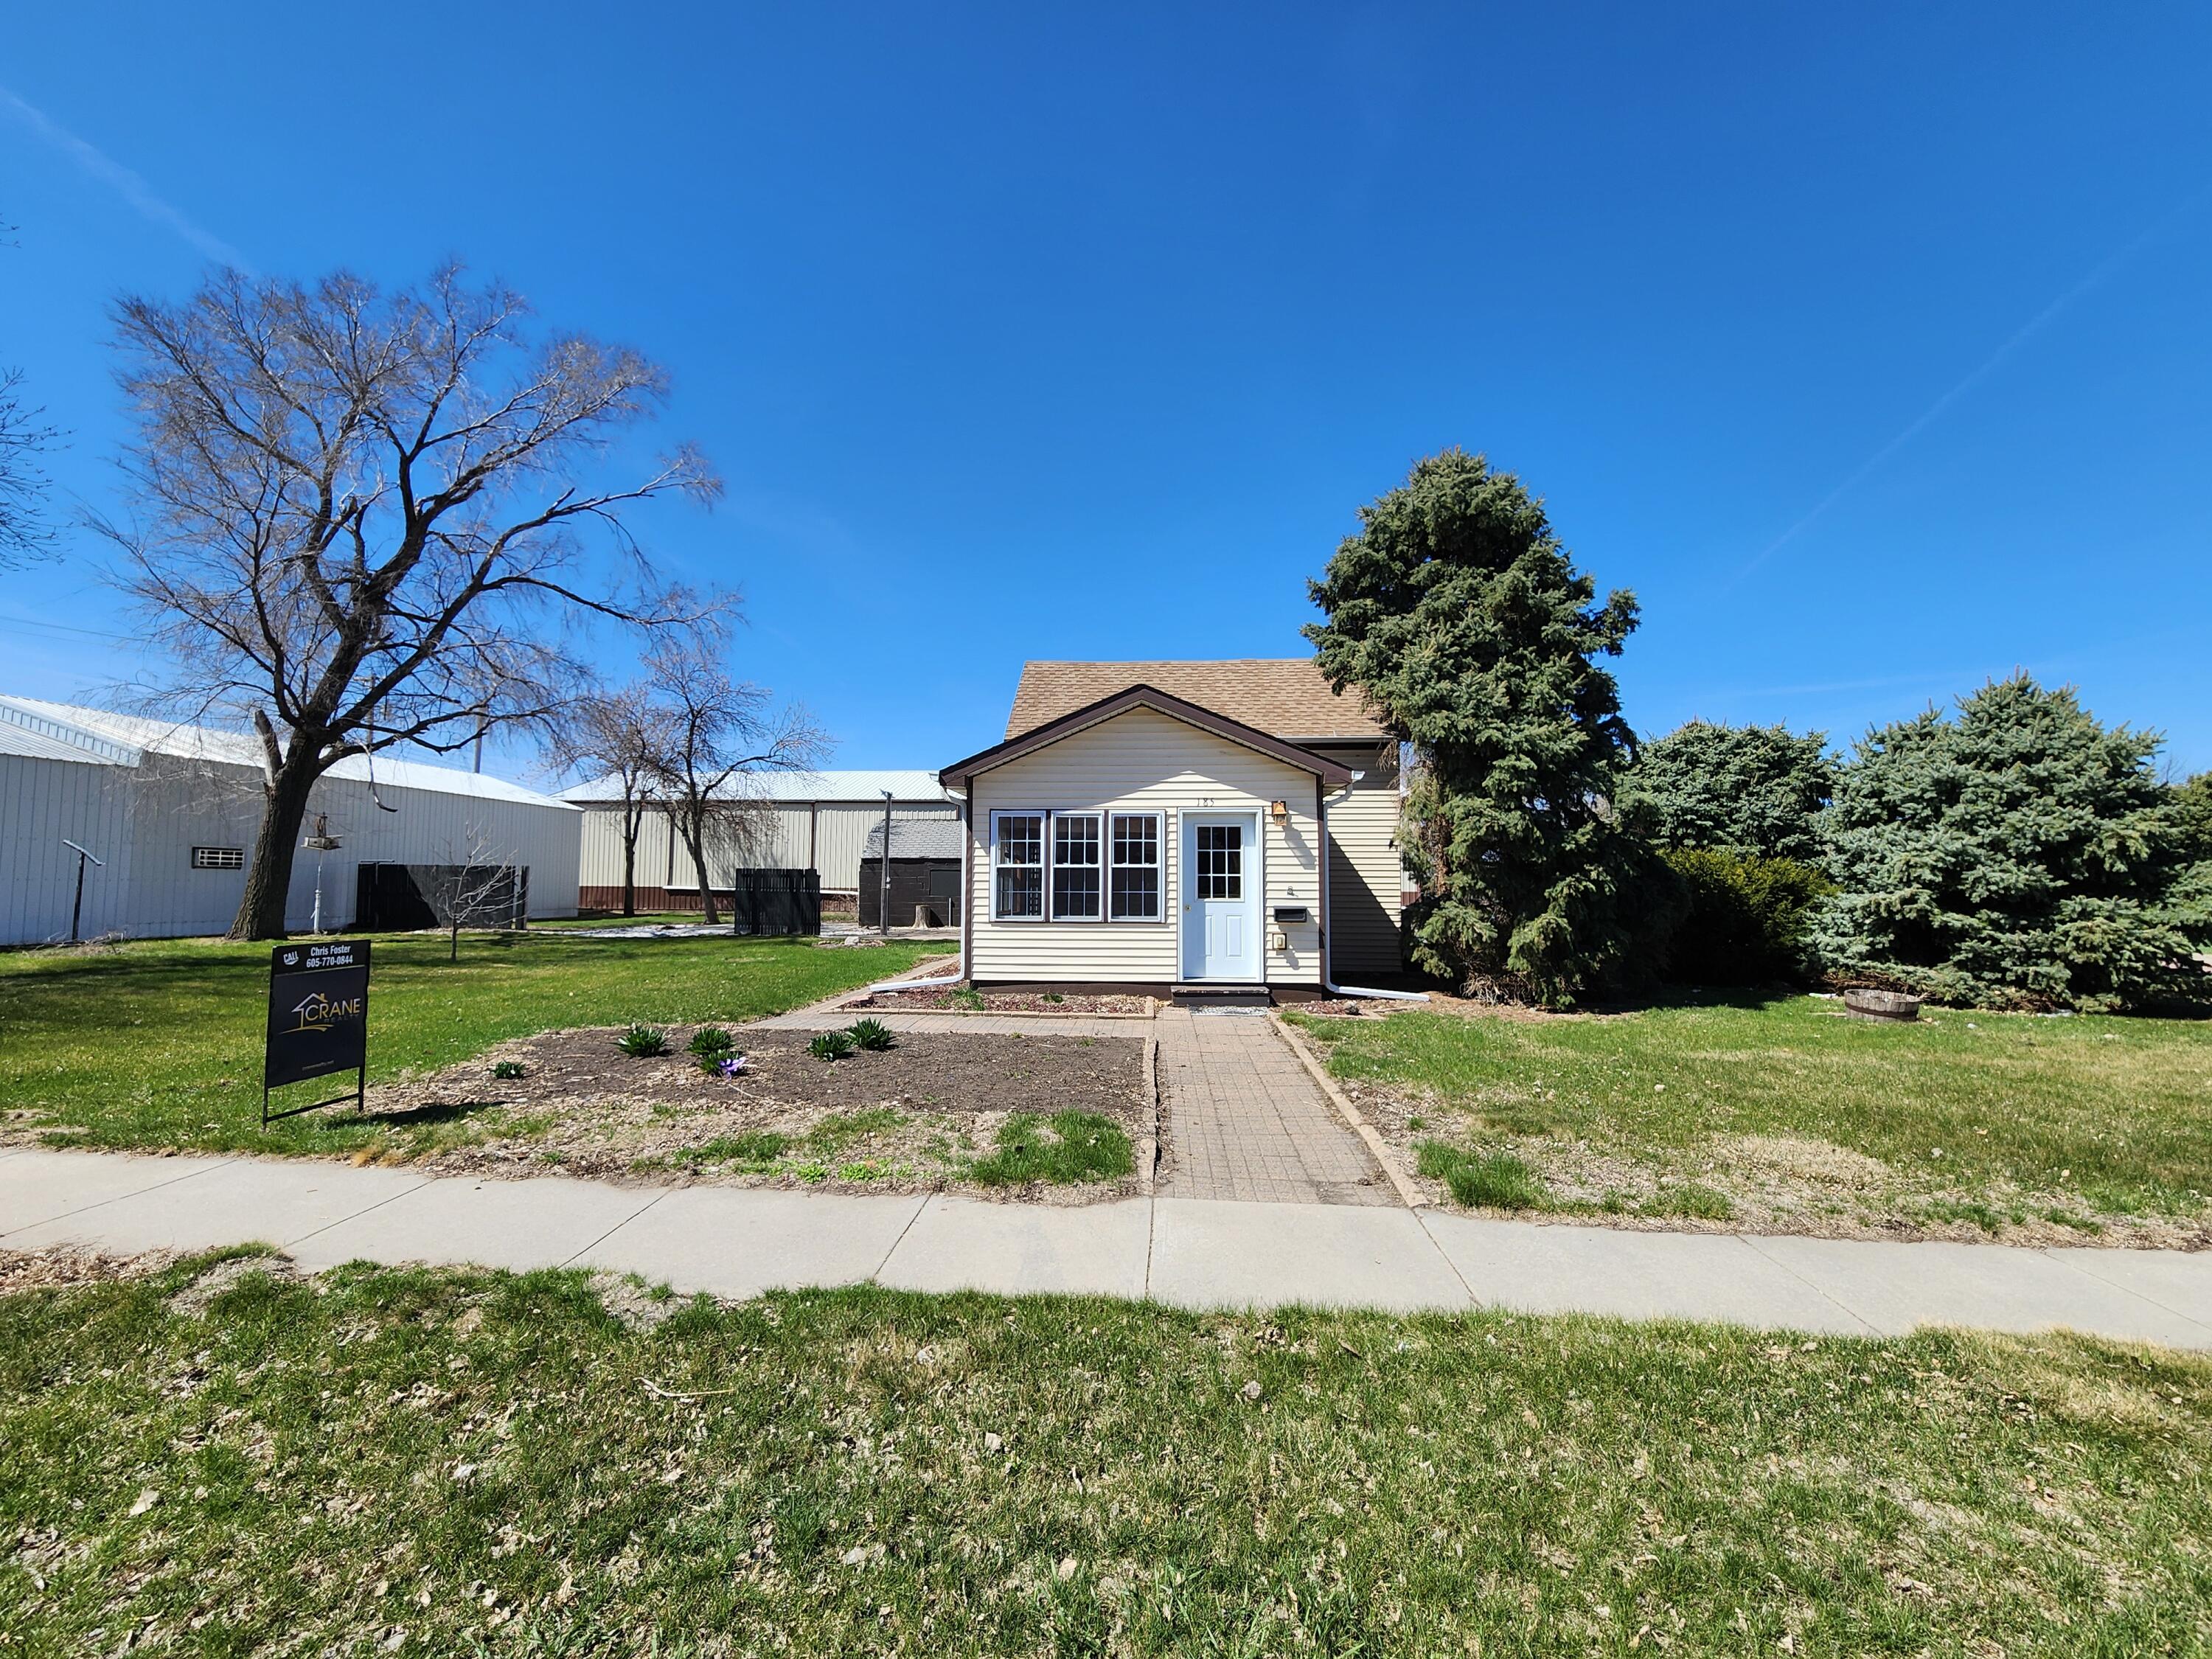
Small beige house with a pale blue door, landscaped entry, lawn, and evergreen shrubs.
Light-sided house beside a detached garage, with a broad gravel driveway and mature trees.
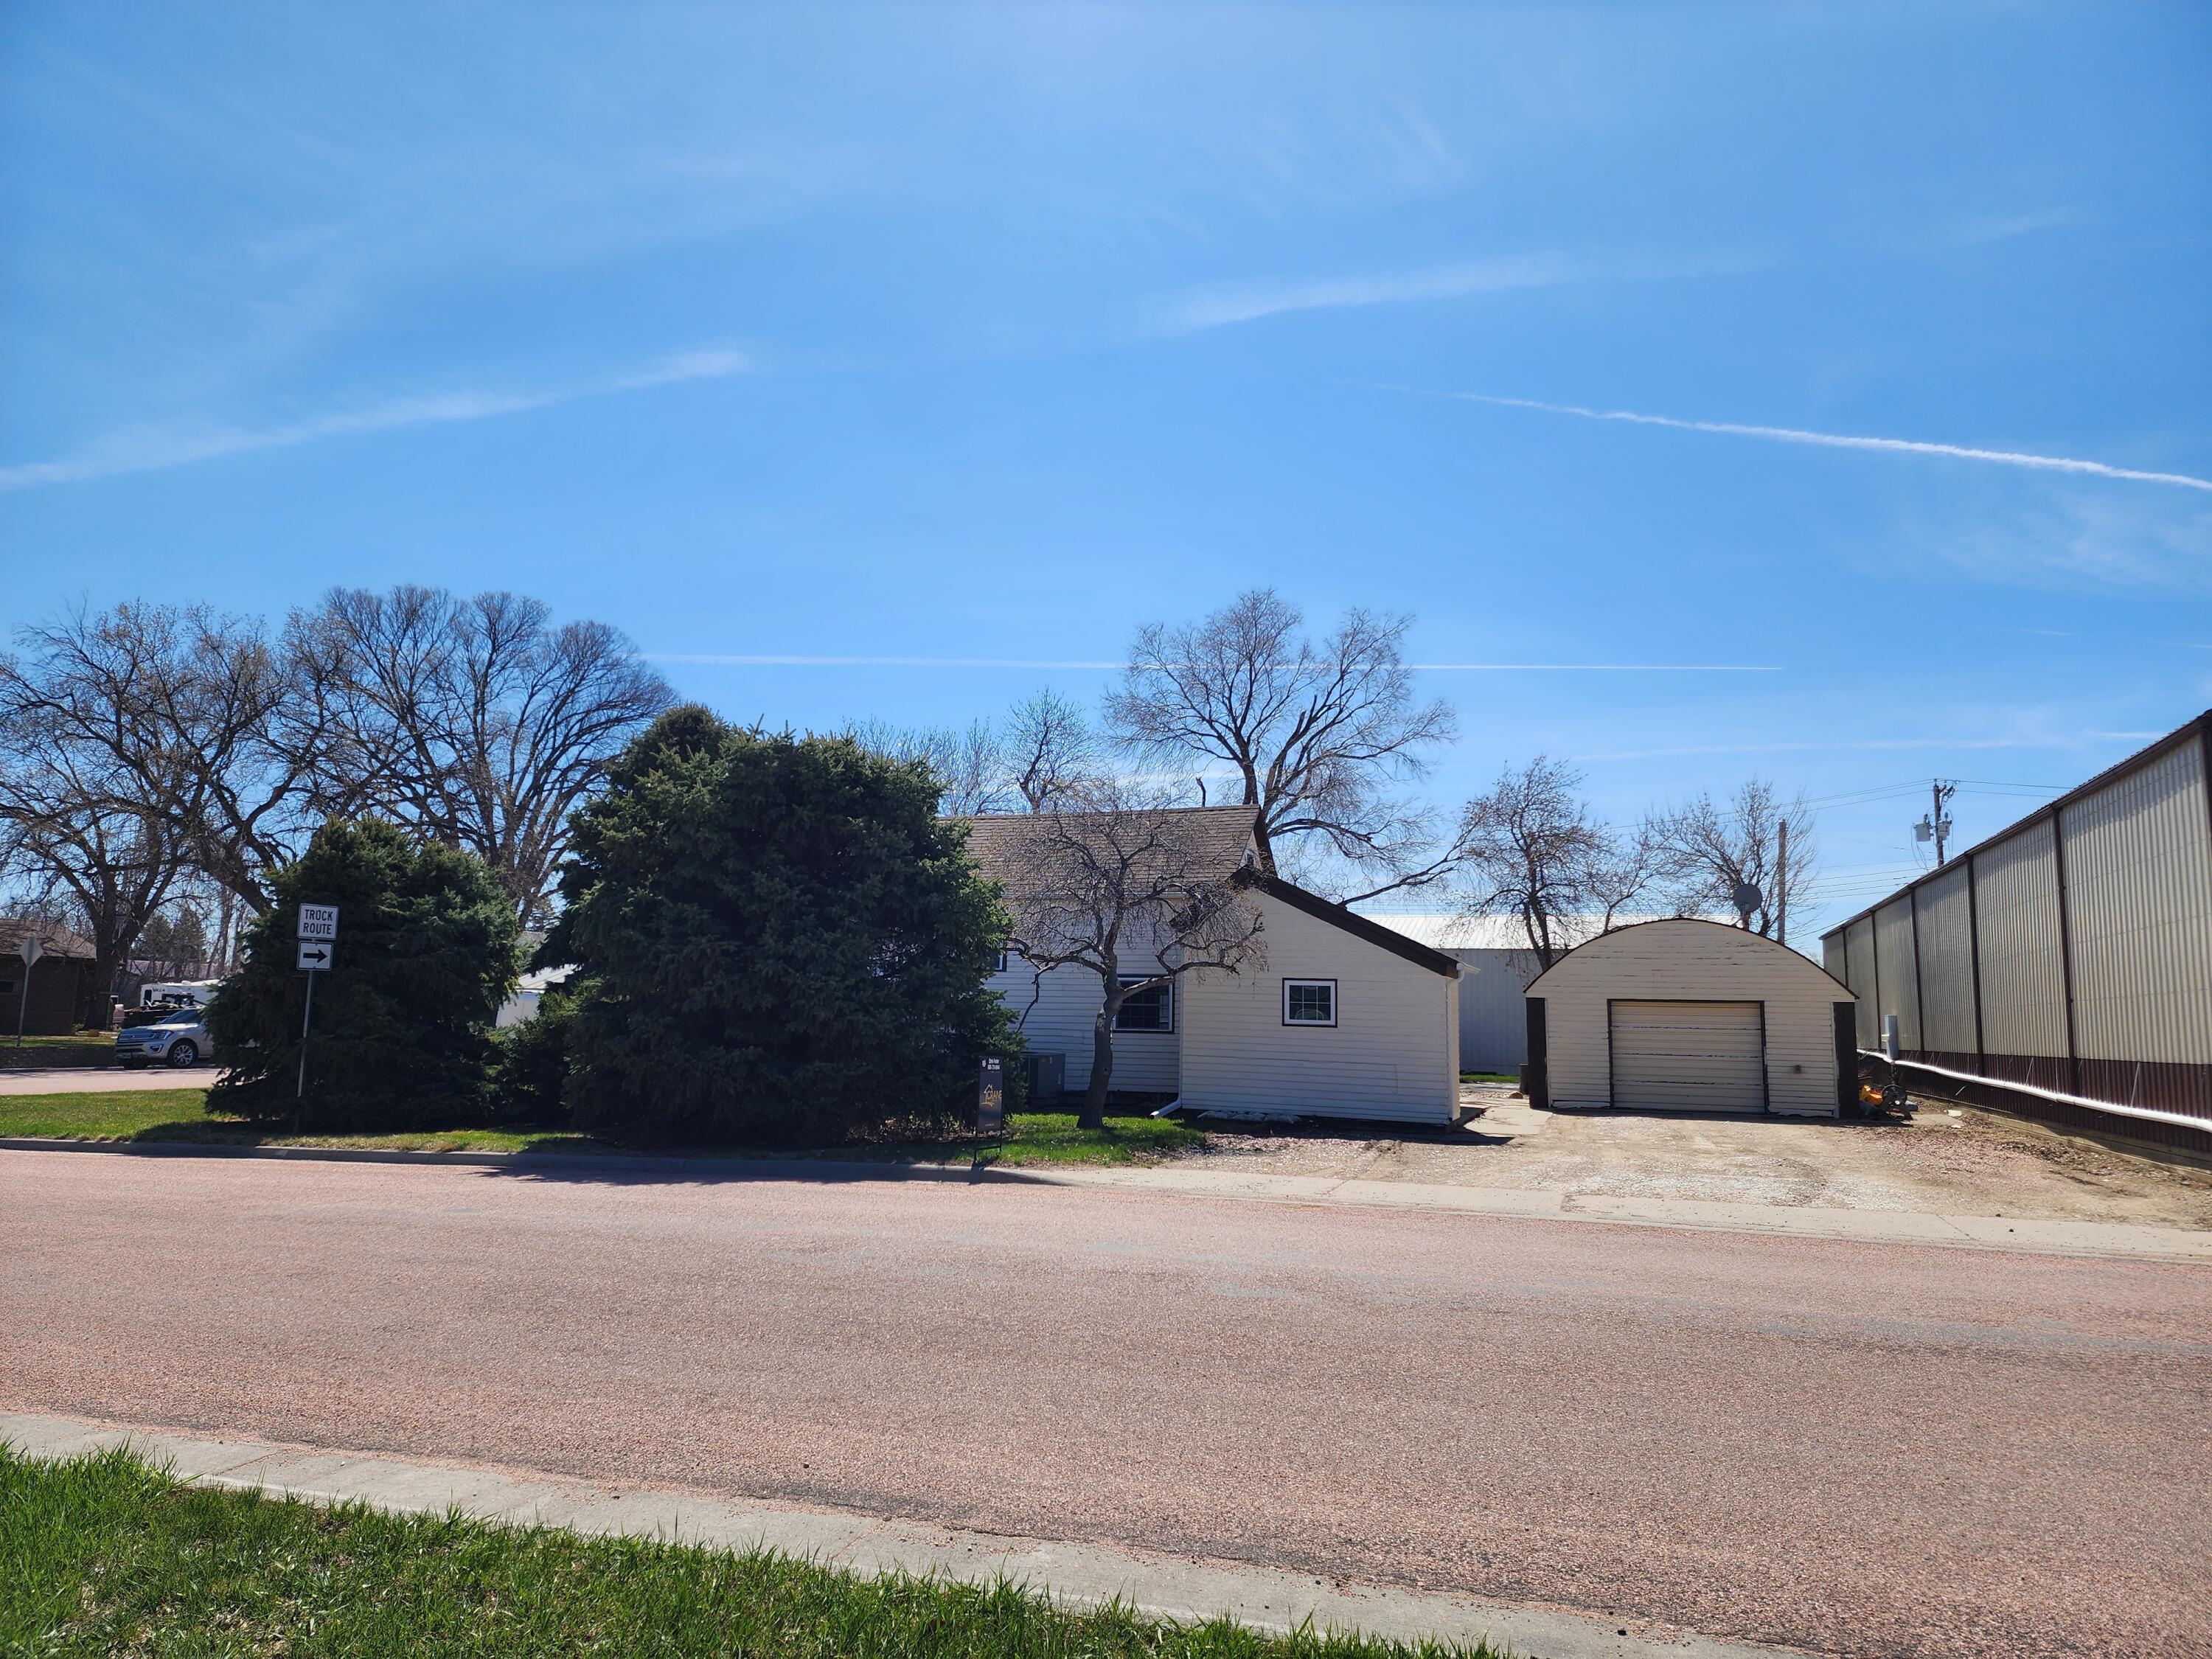
Light-colored house partly screened by evergreens, with a detached arched-roof garage beside it.
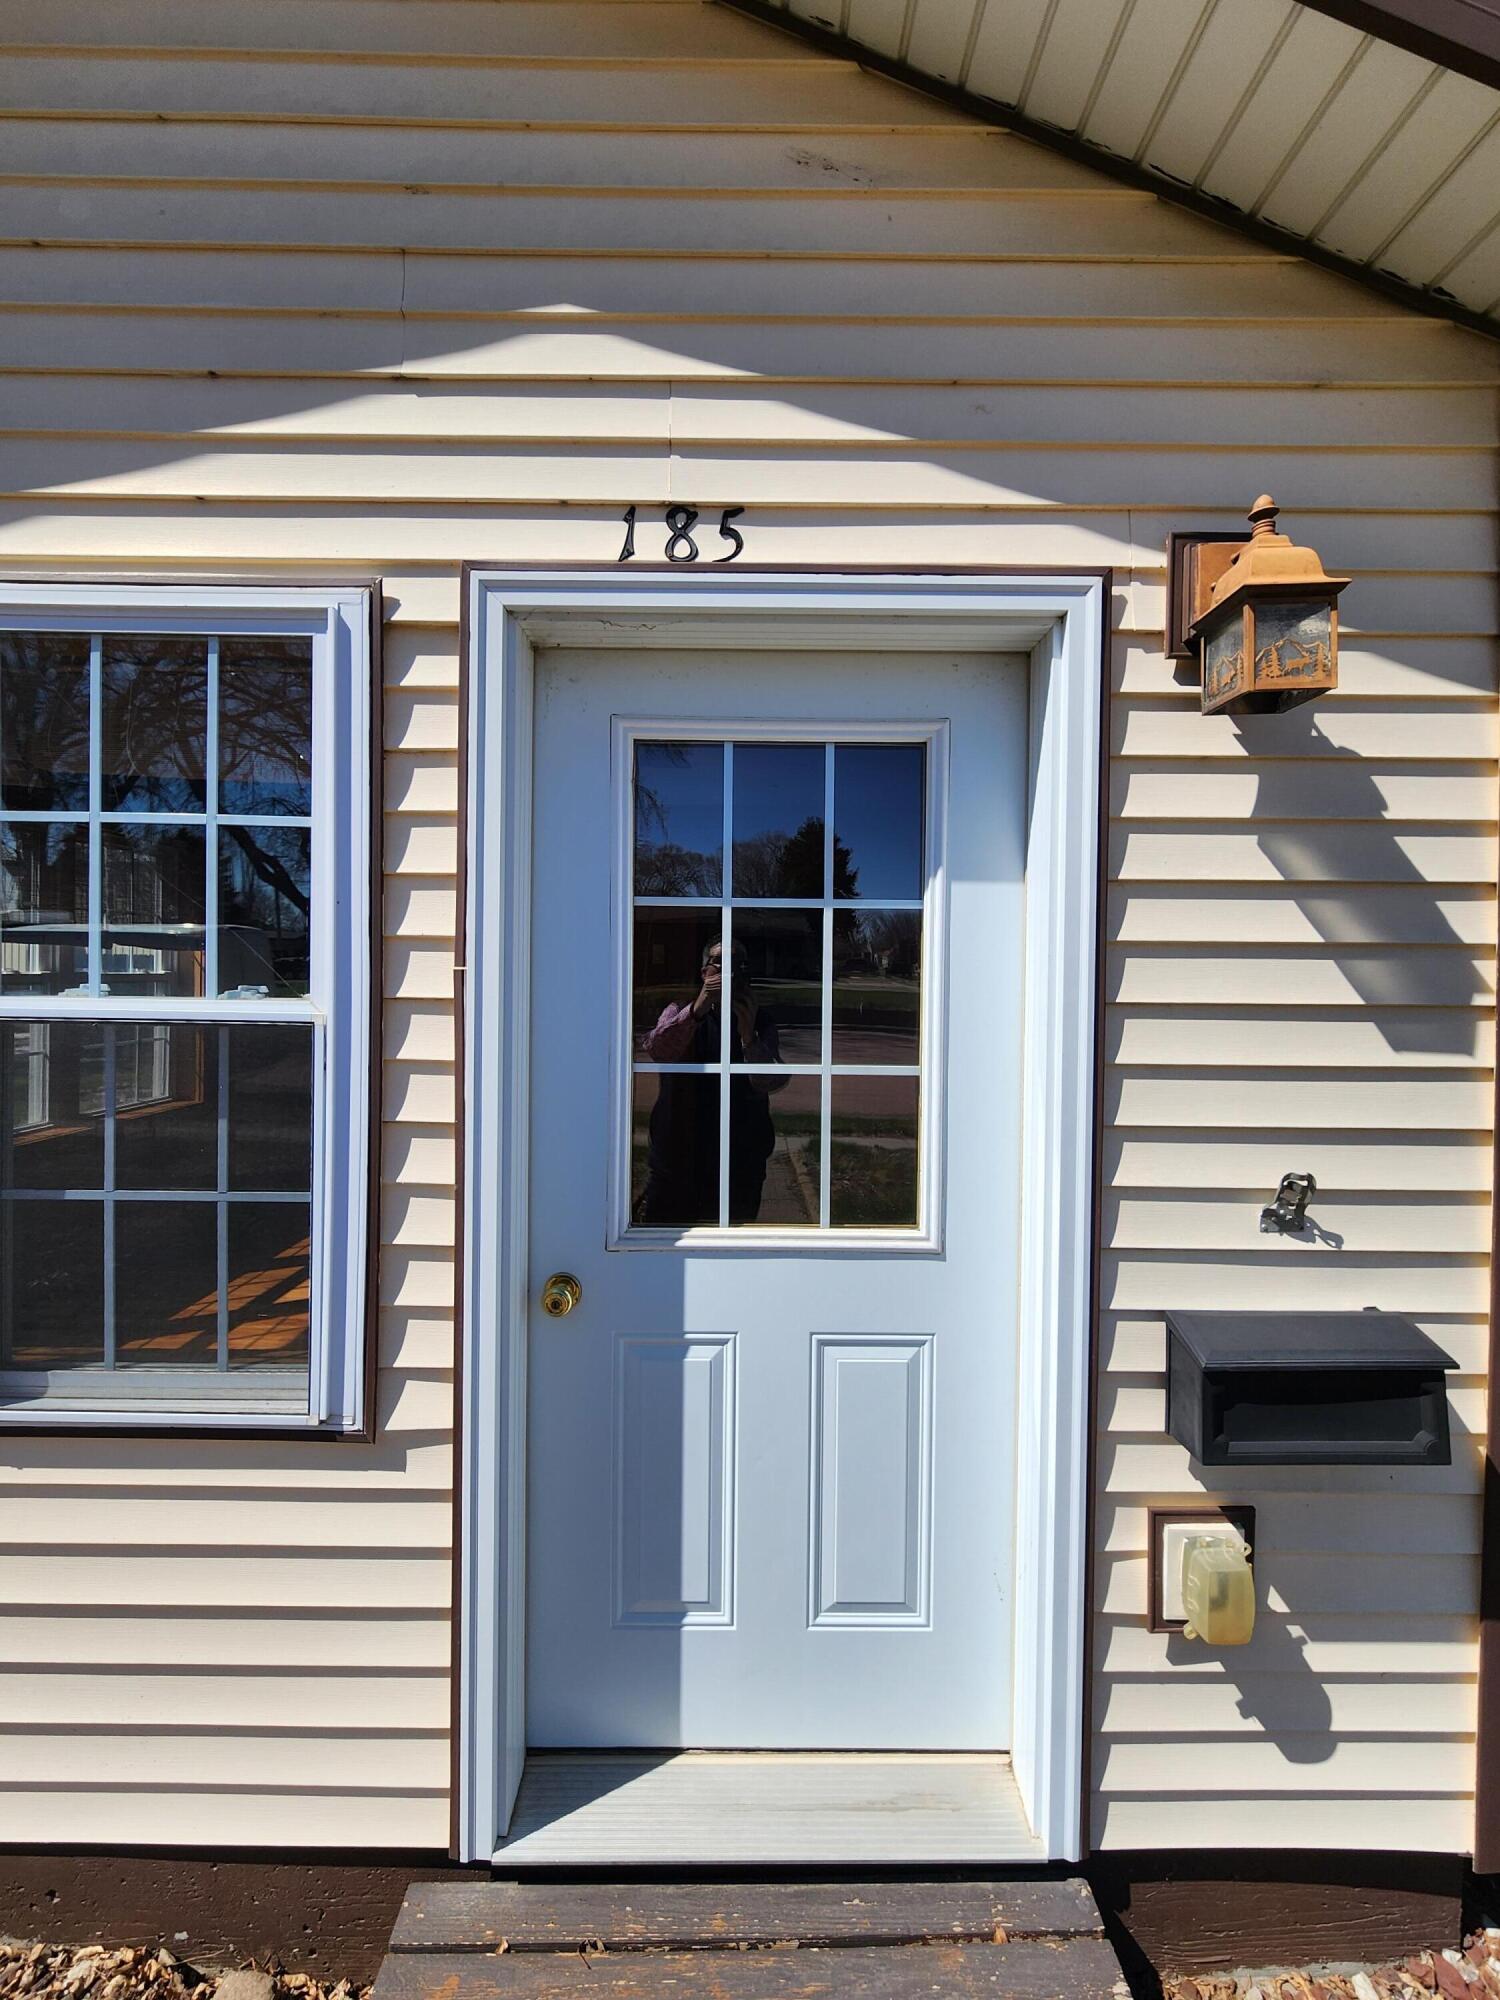
Home entrance with a light blue door, white trim, decorative lantern, and the number 185.
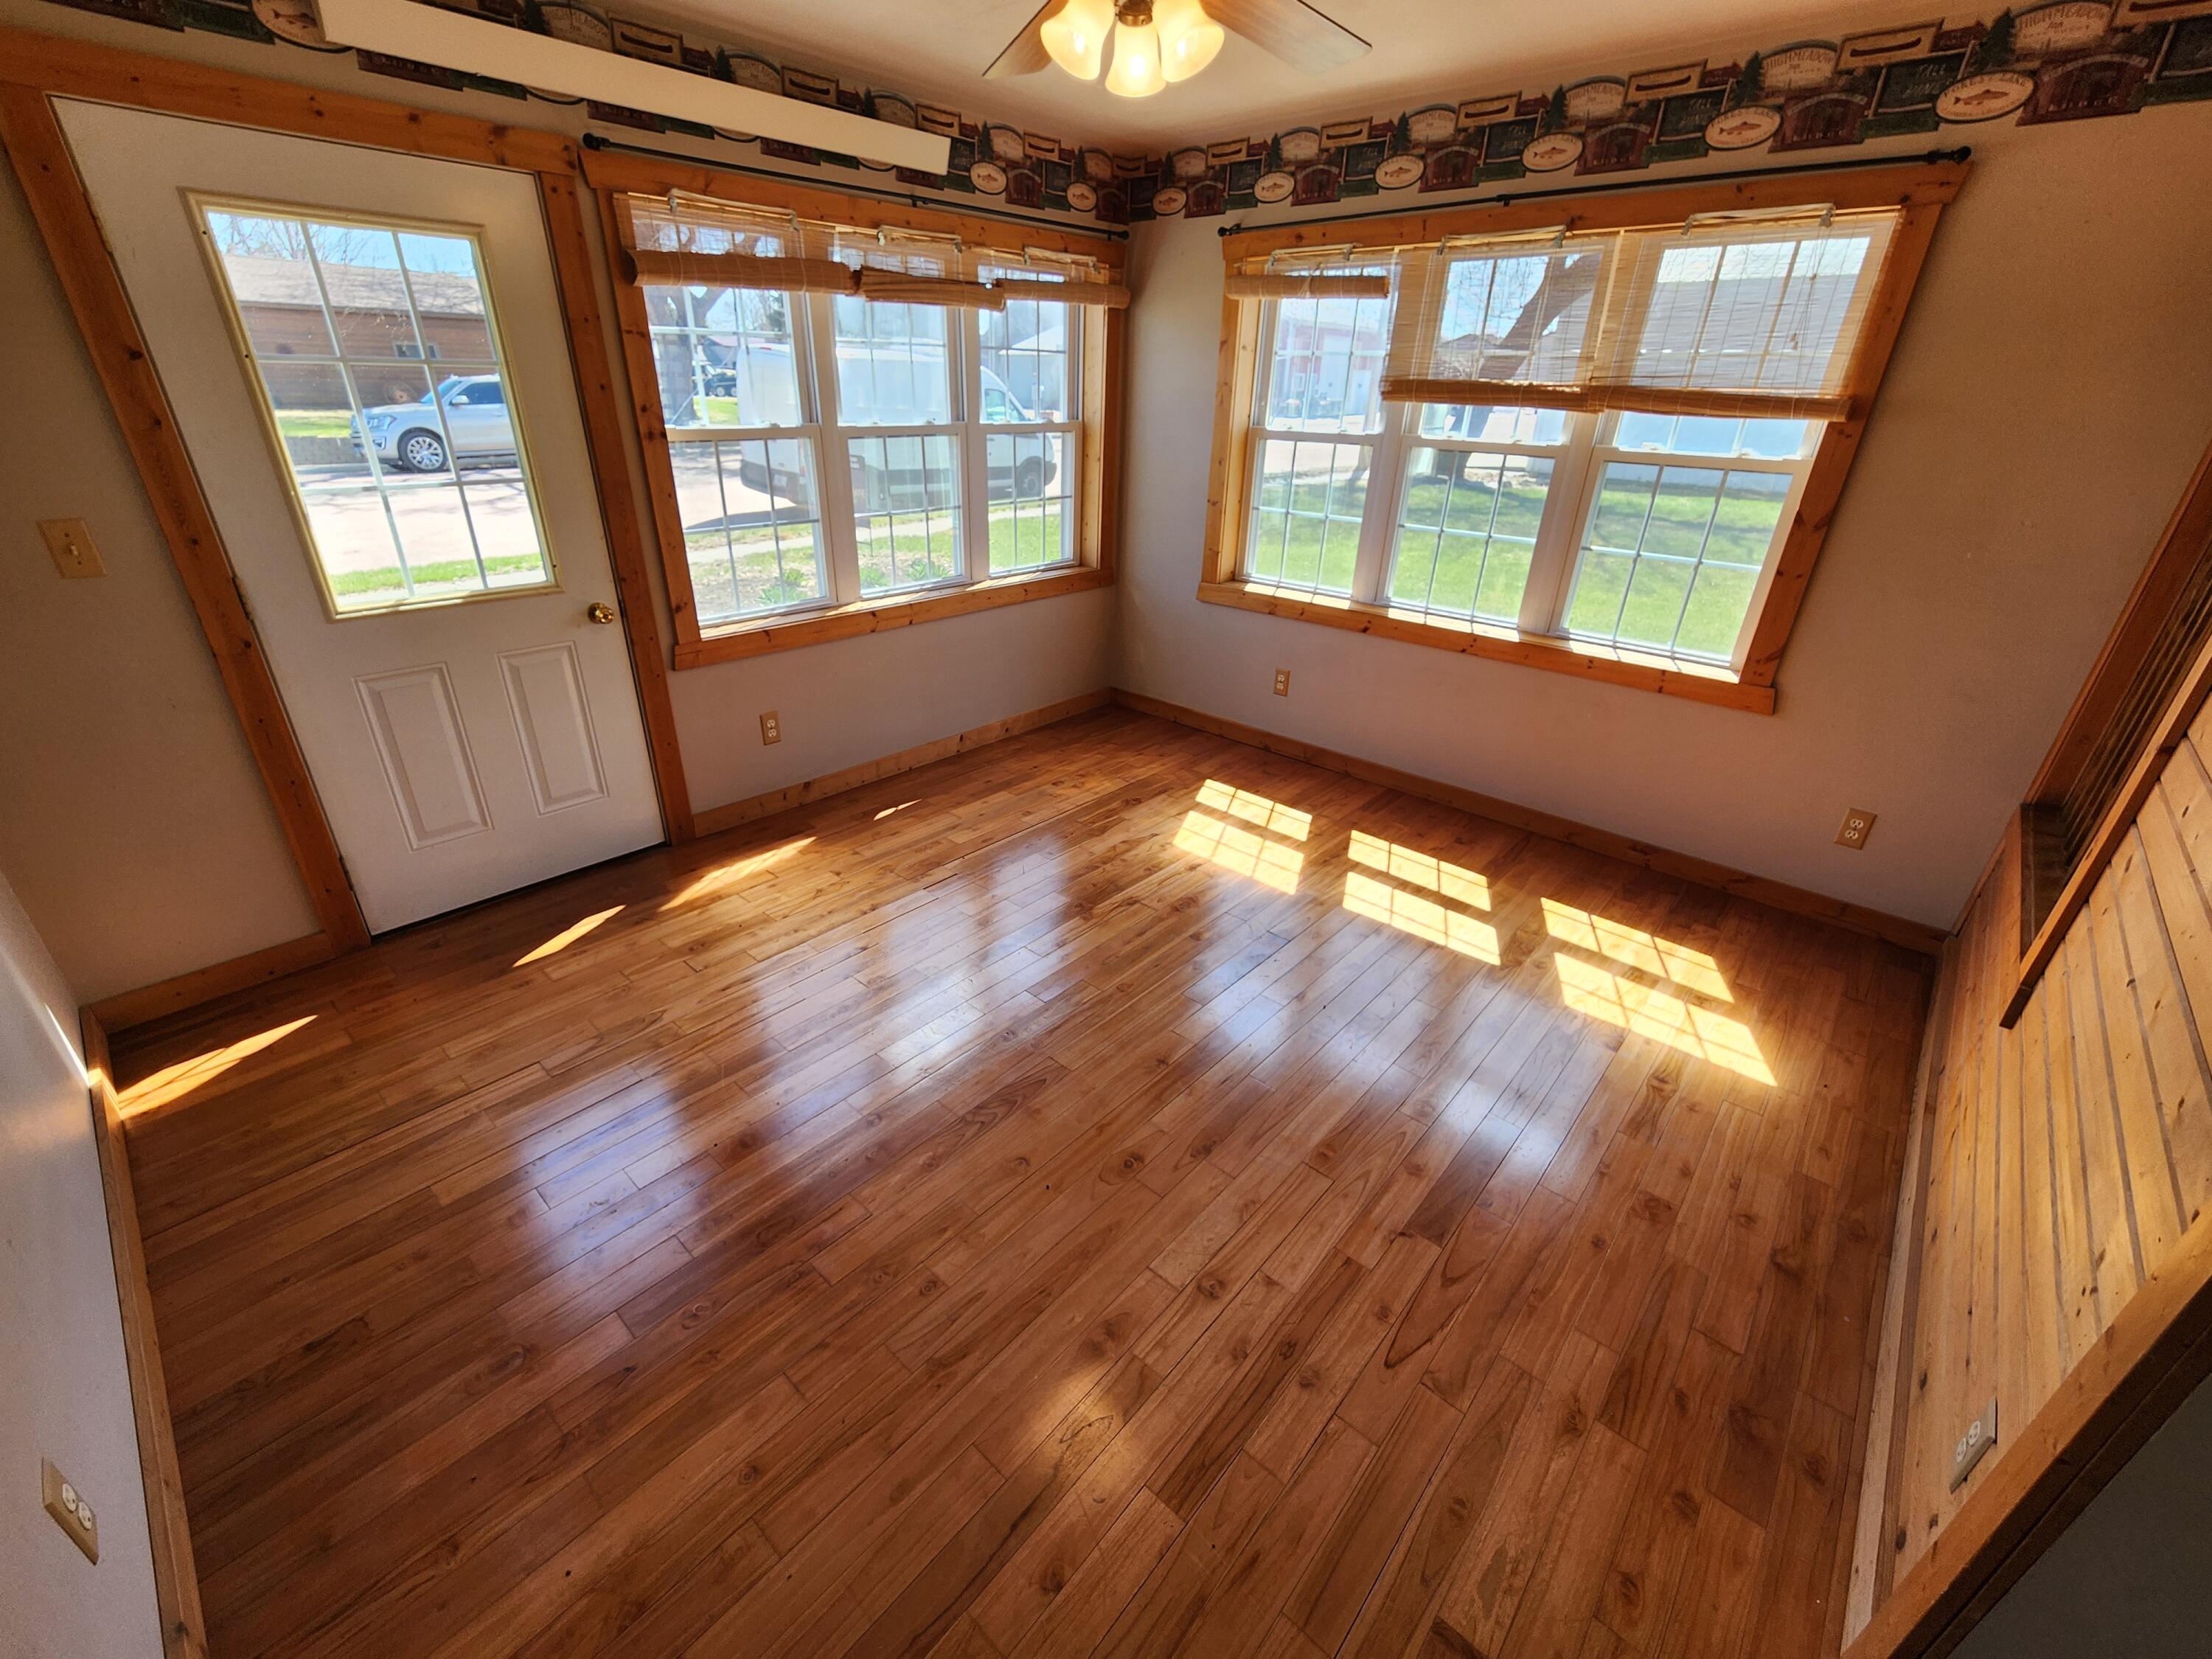
Vacant sunlit room with polished wood floors, wood trim, and large windows along two walls.
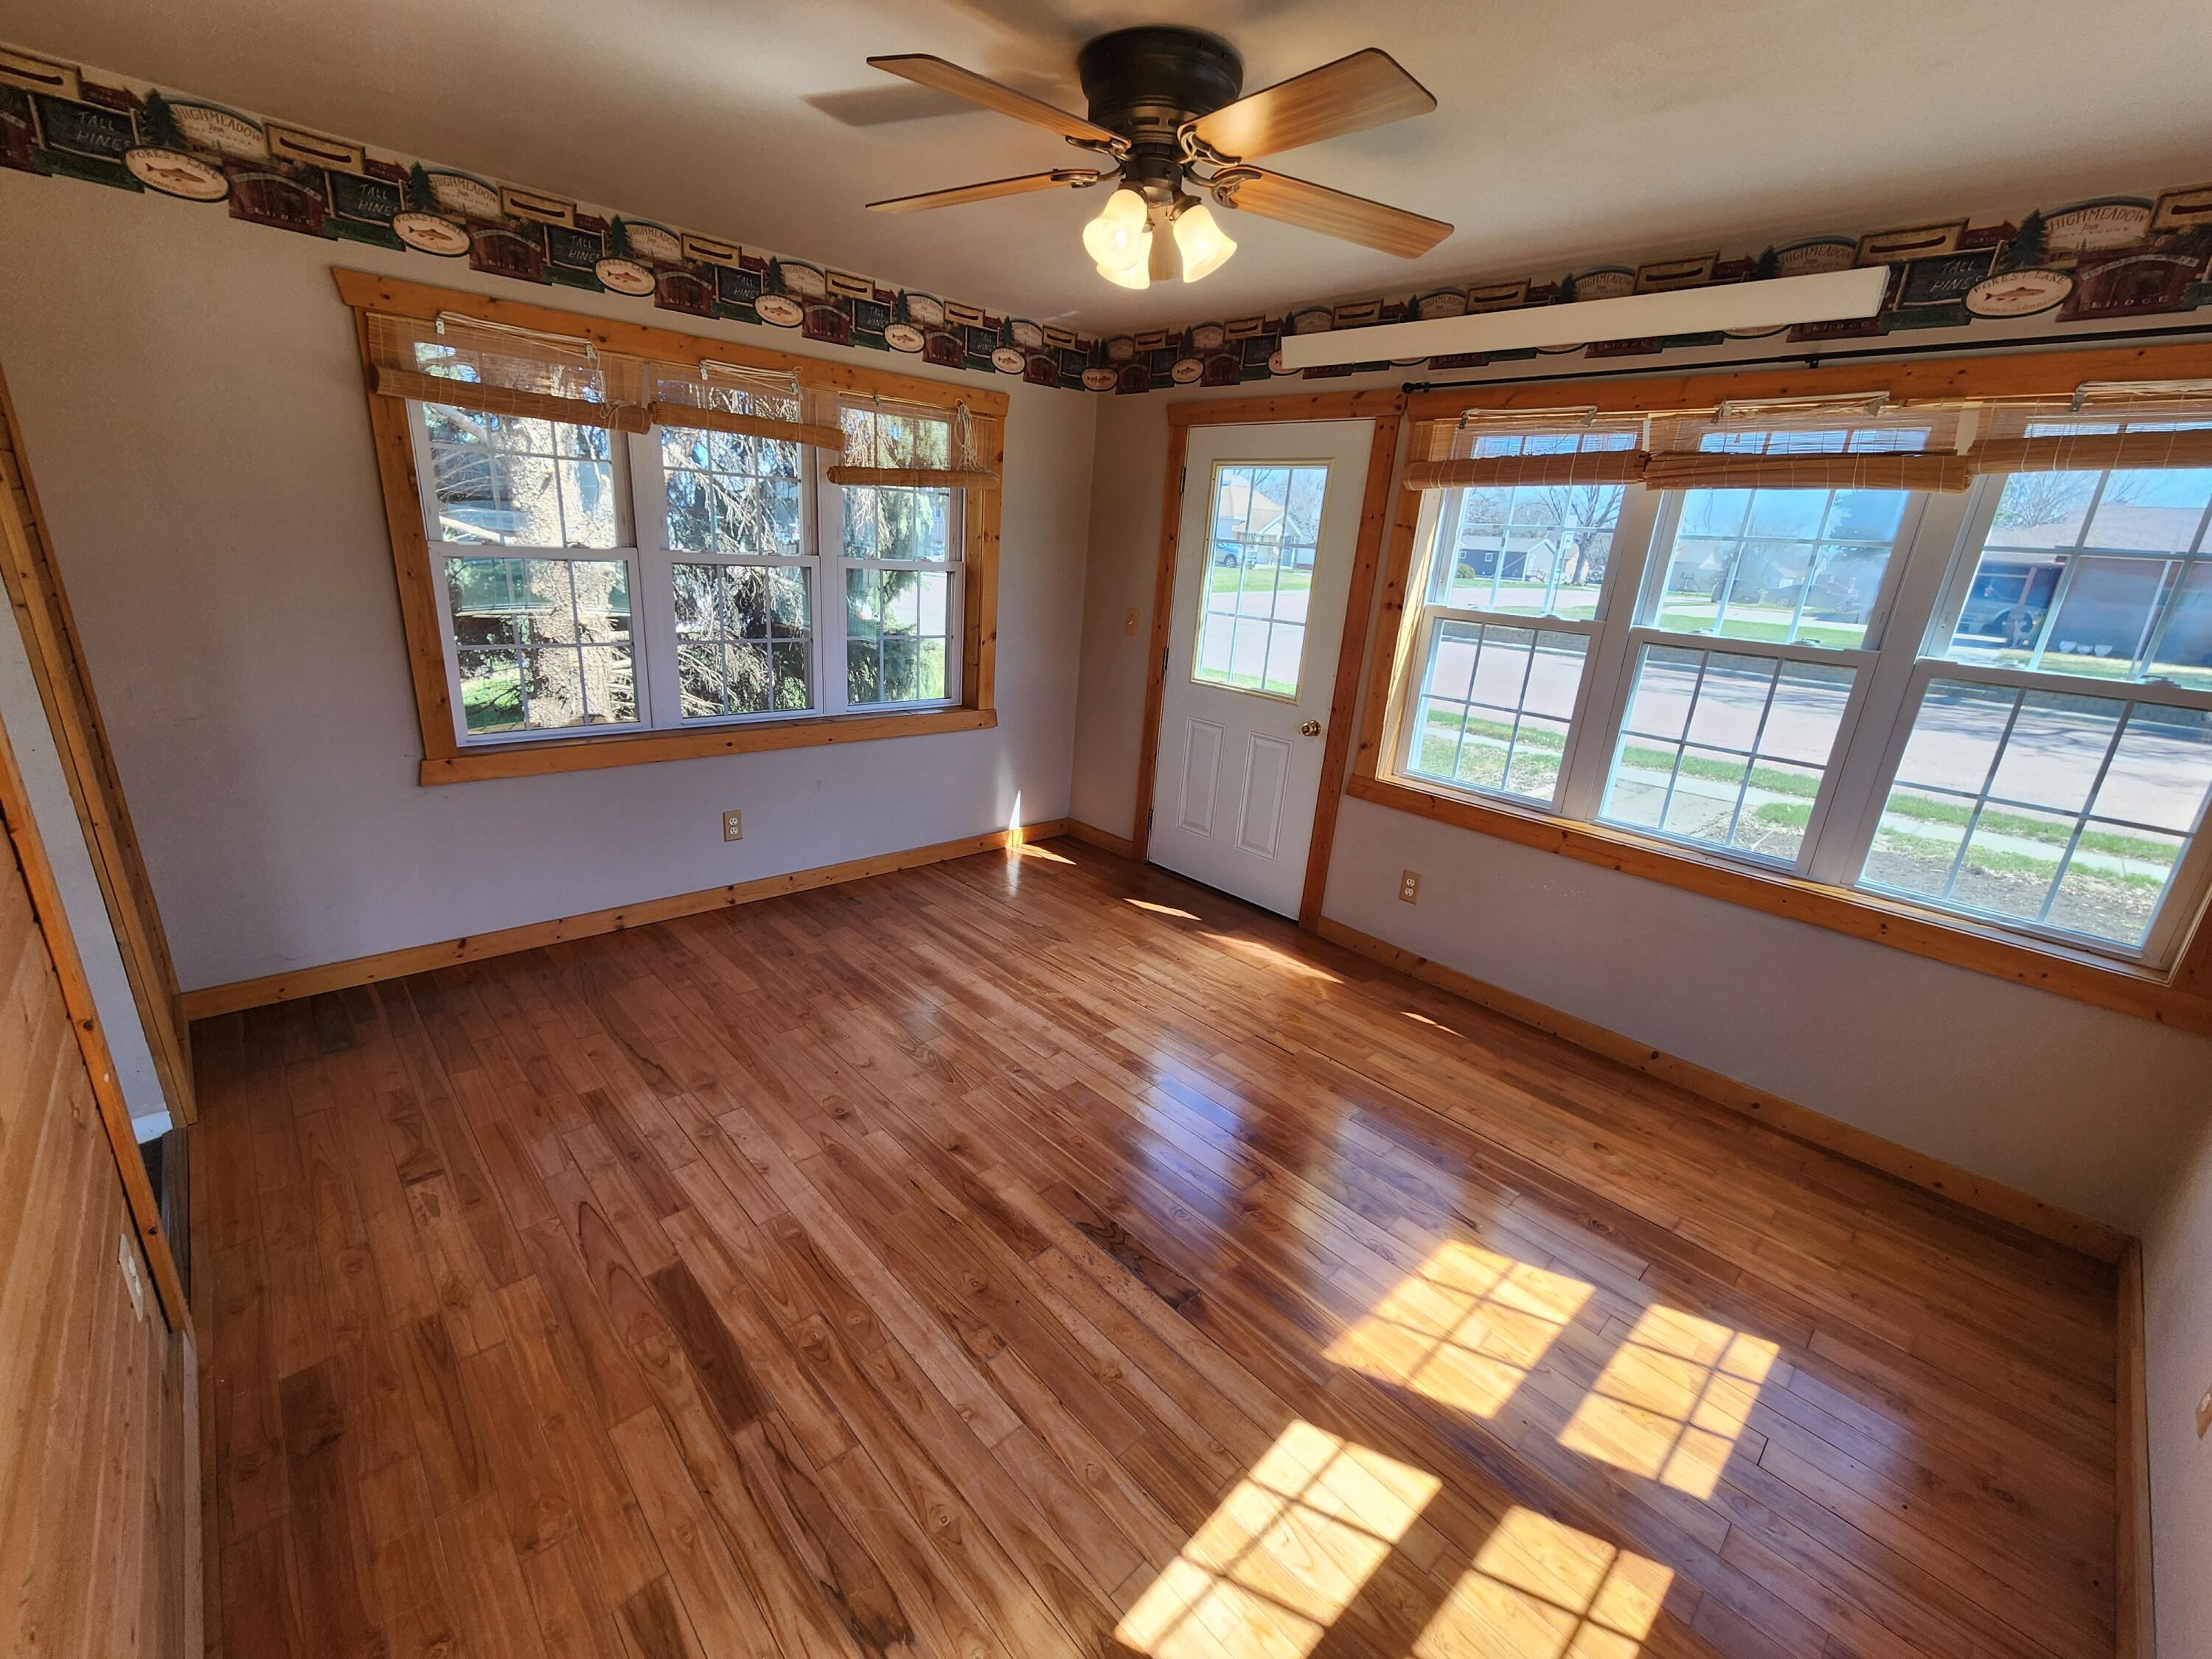
Empty sunroom with polished wood floors, broad wood-trimmed windows, and a ceiling fan.
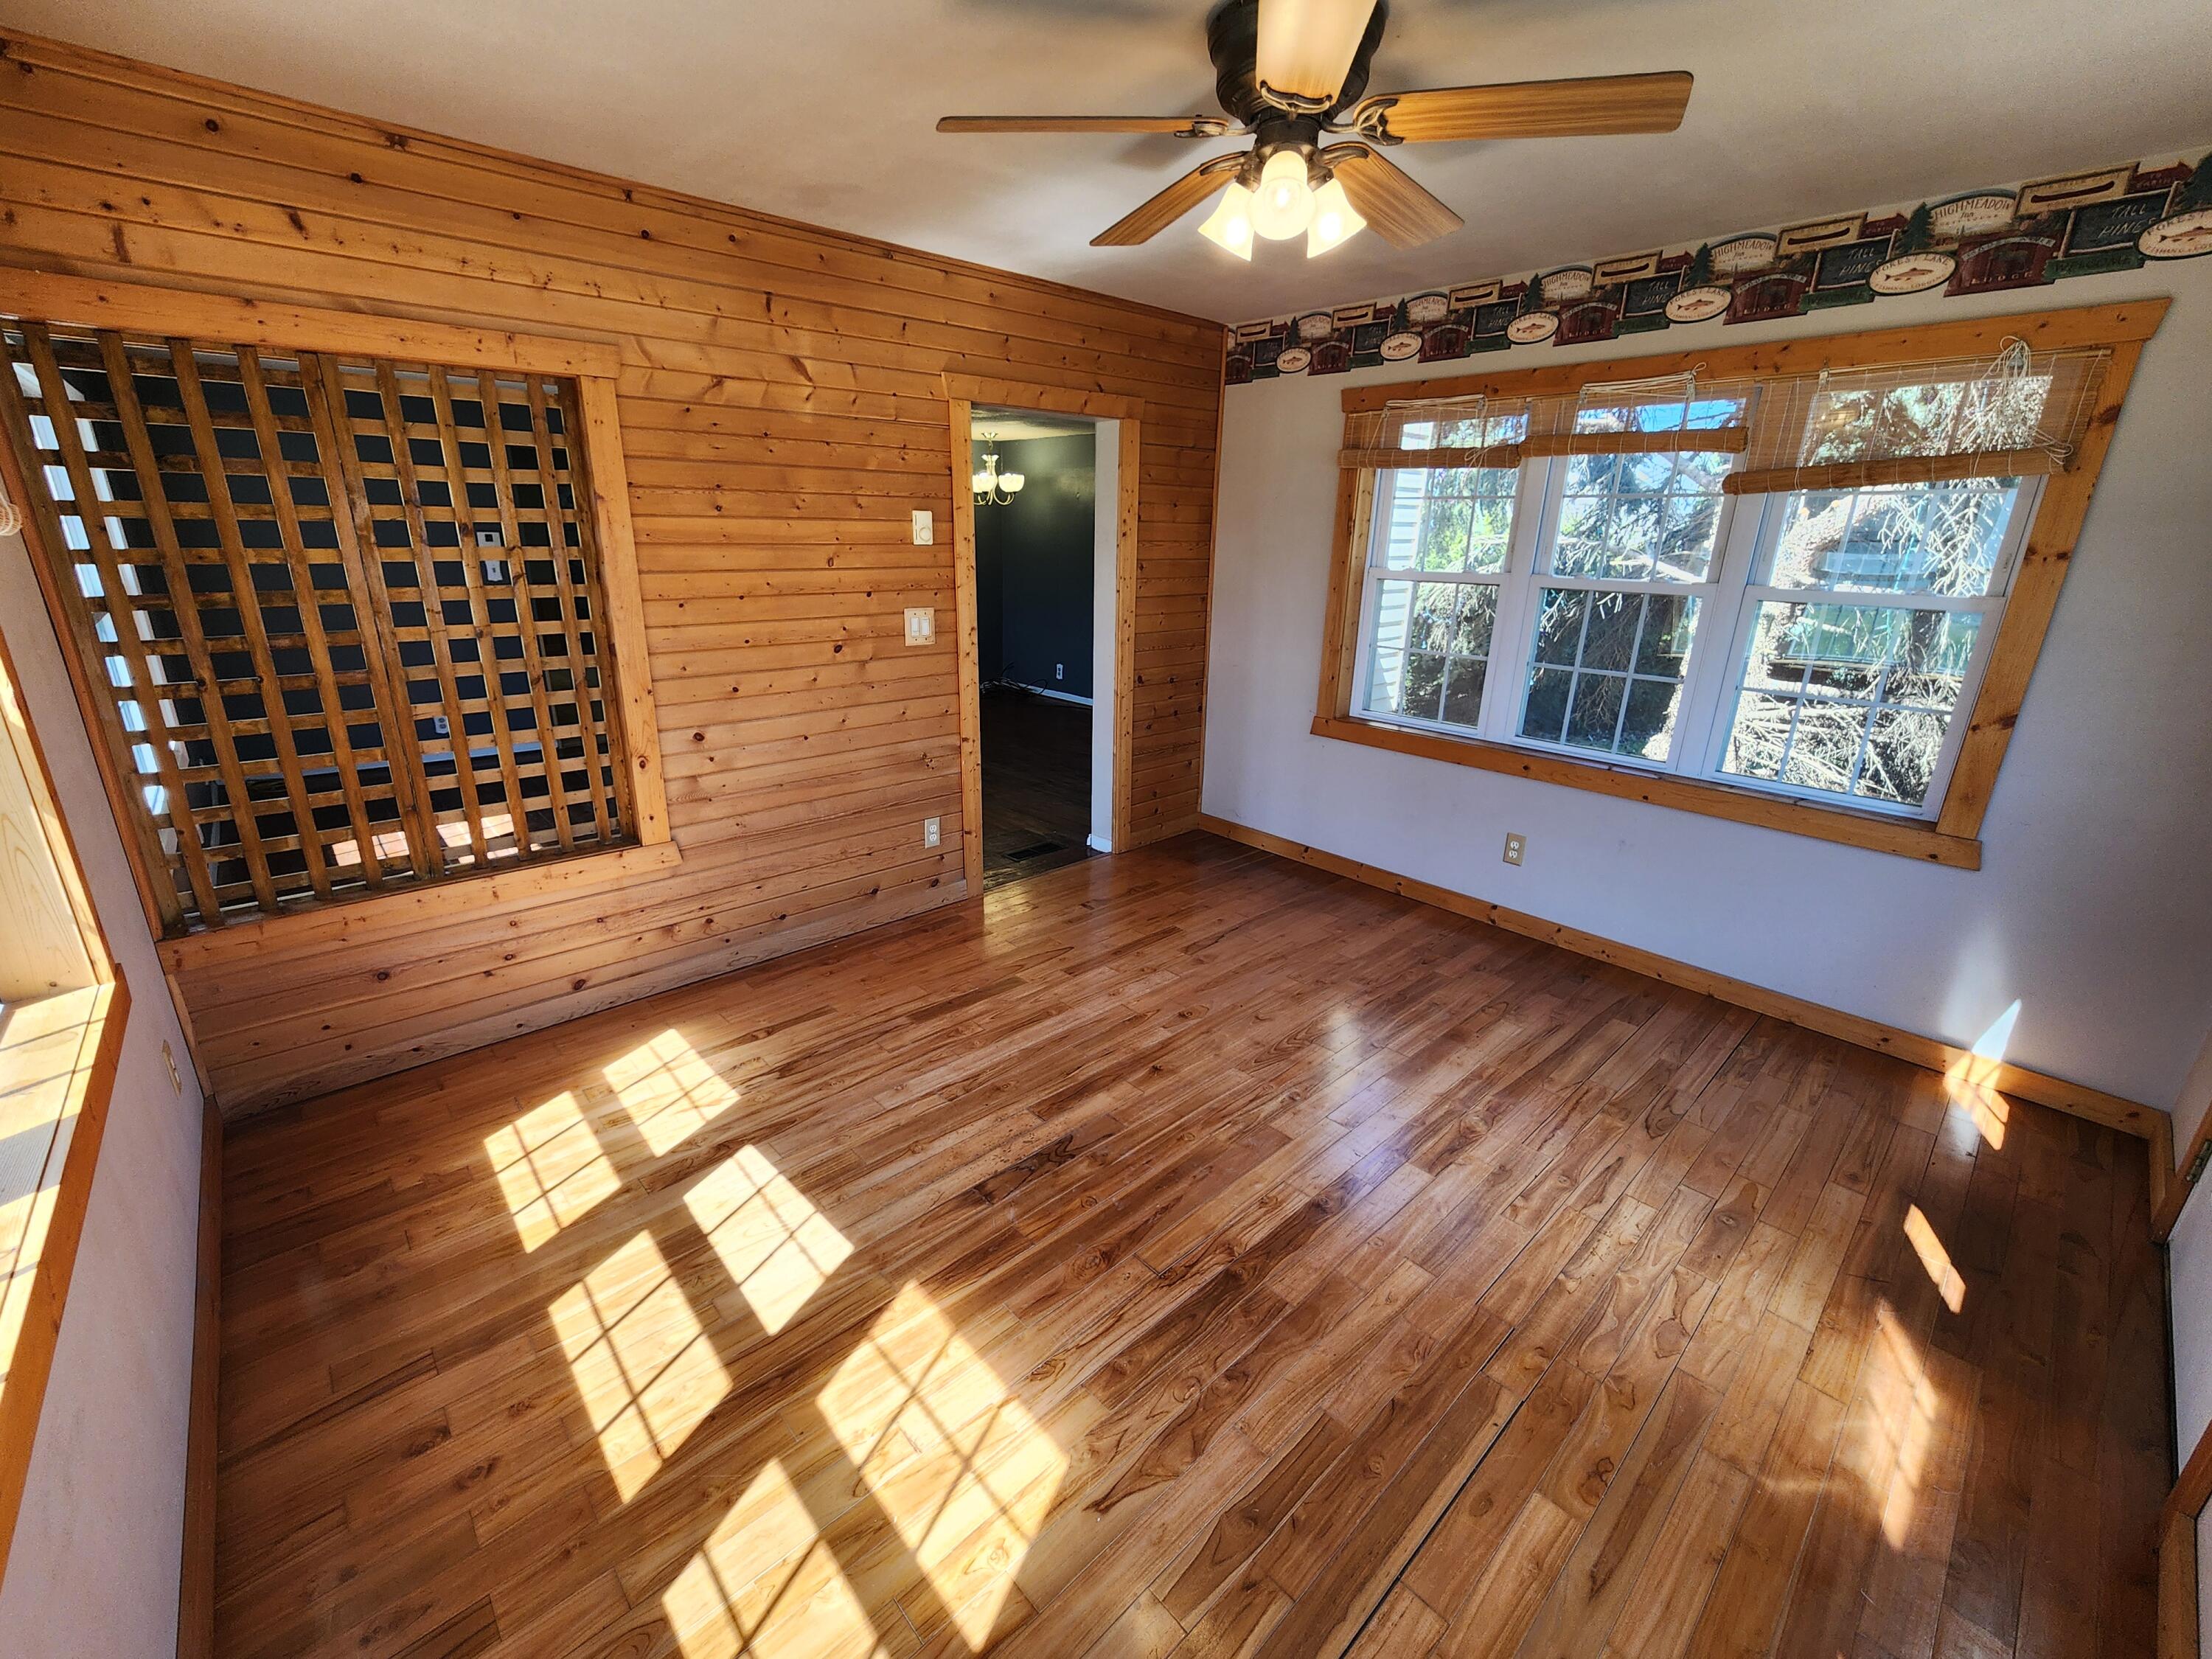
Empty room with glossy wood floors, a wooden lattice partition, and a large sunlit window.
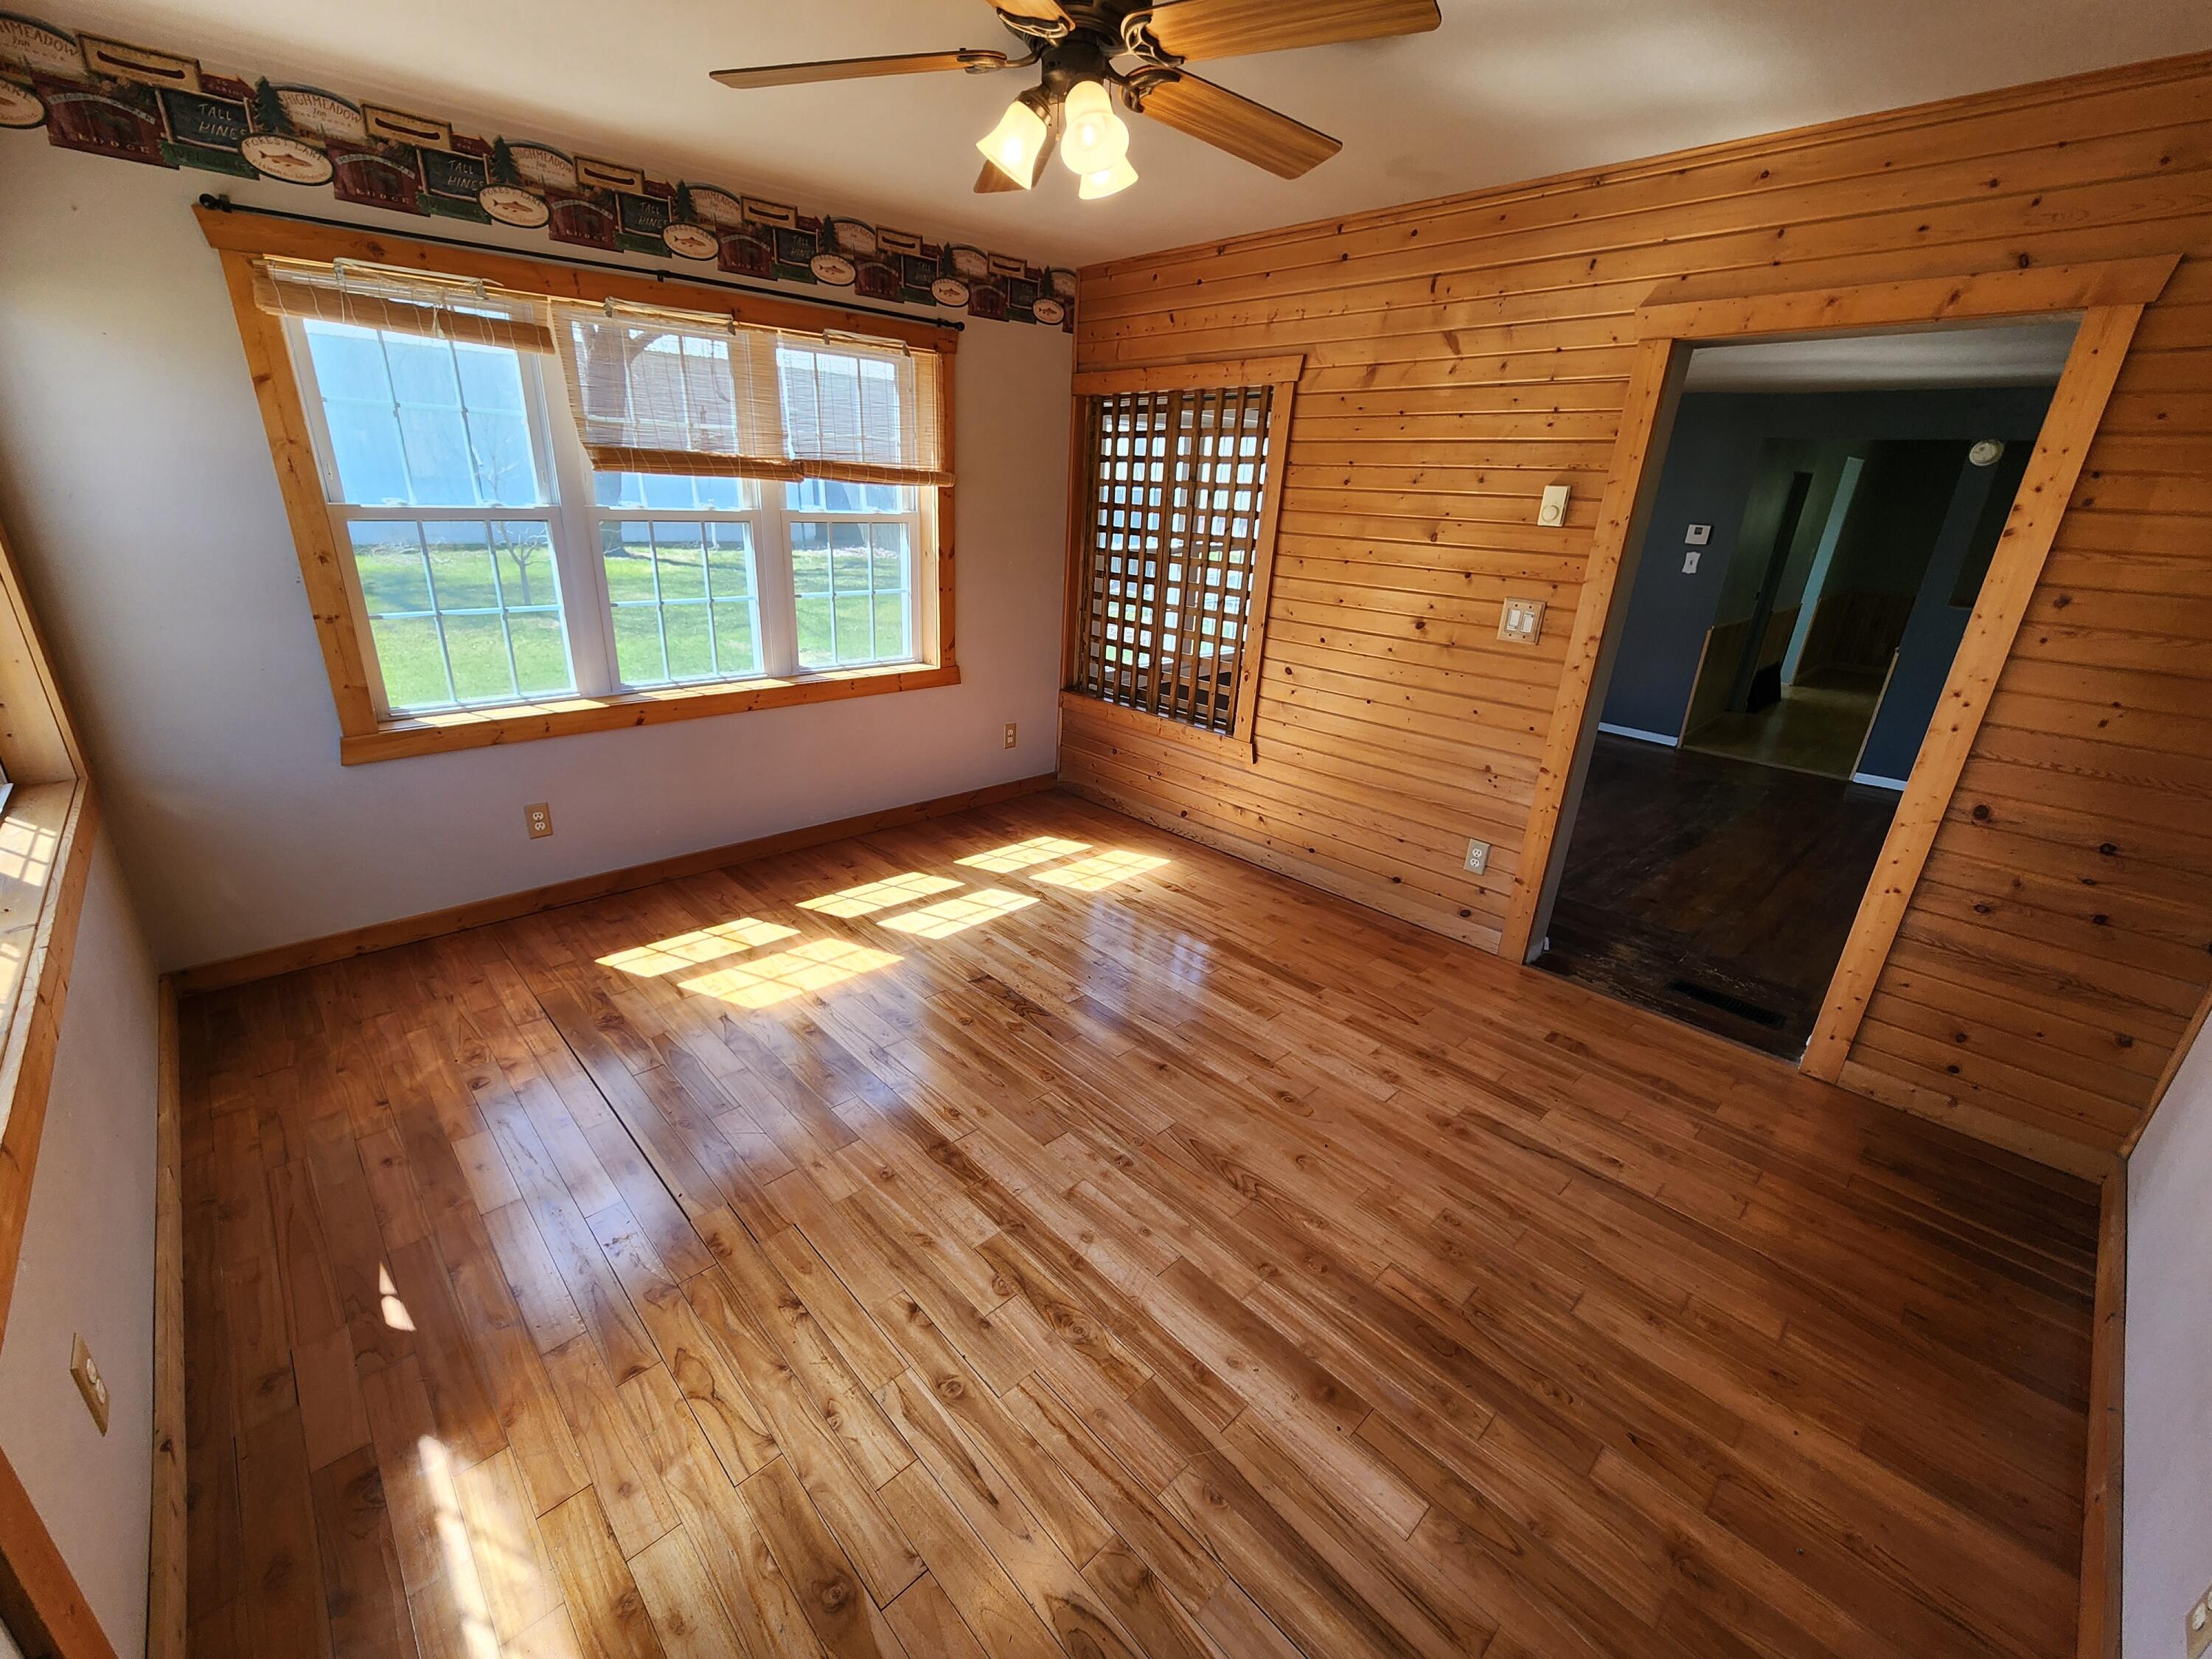
Empty living room with polished wood floors, wood-paneled wall, and sunlight through large windows.
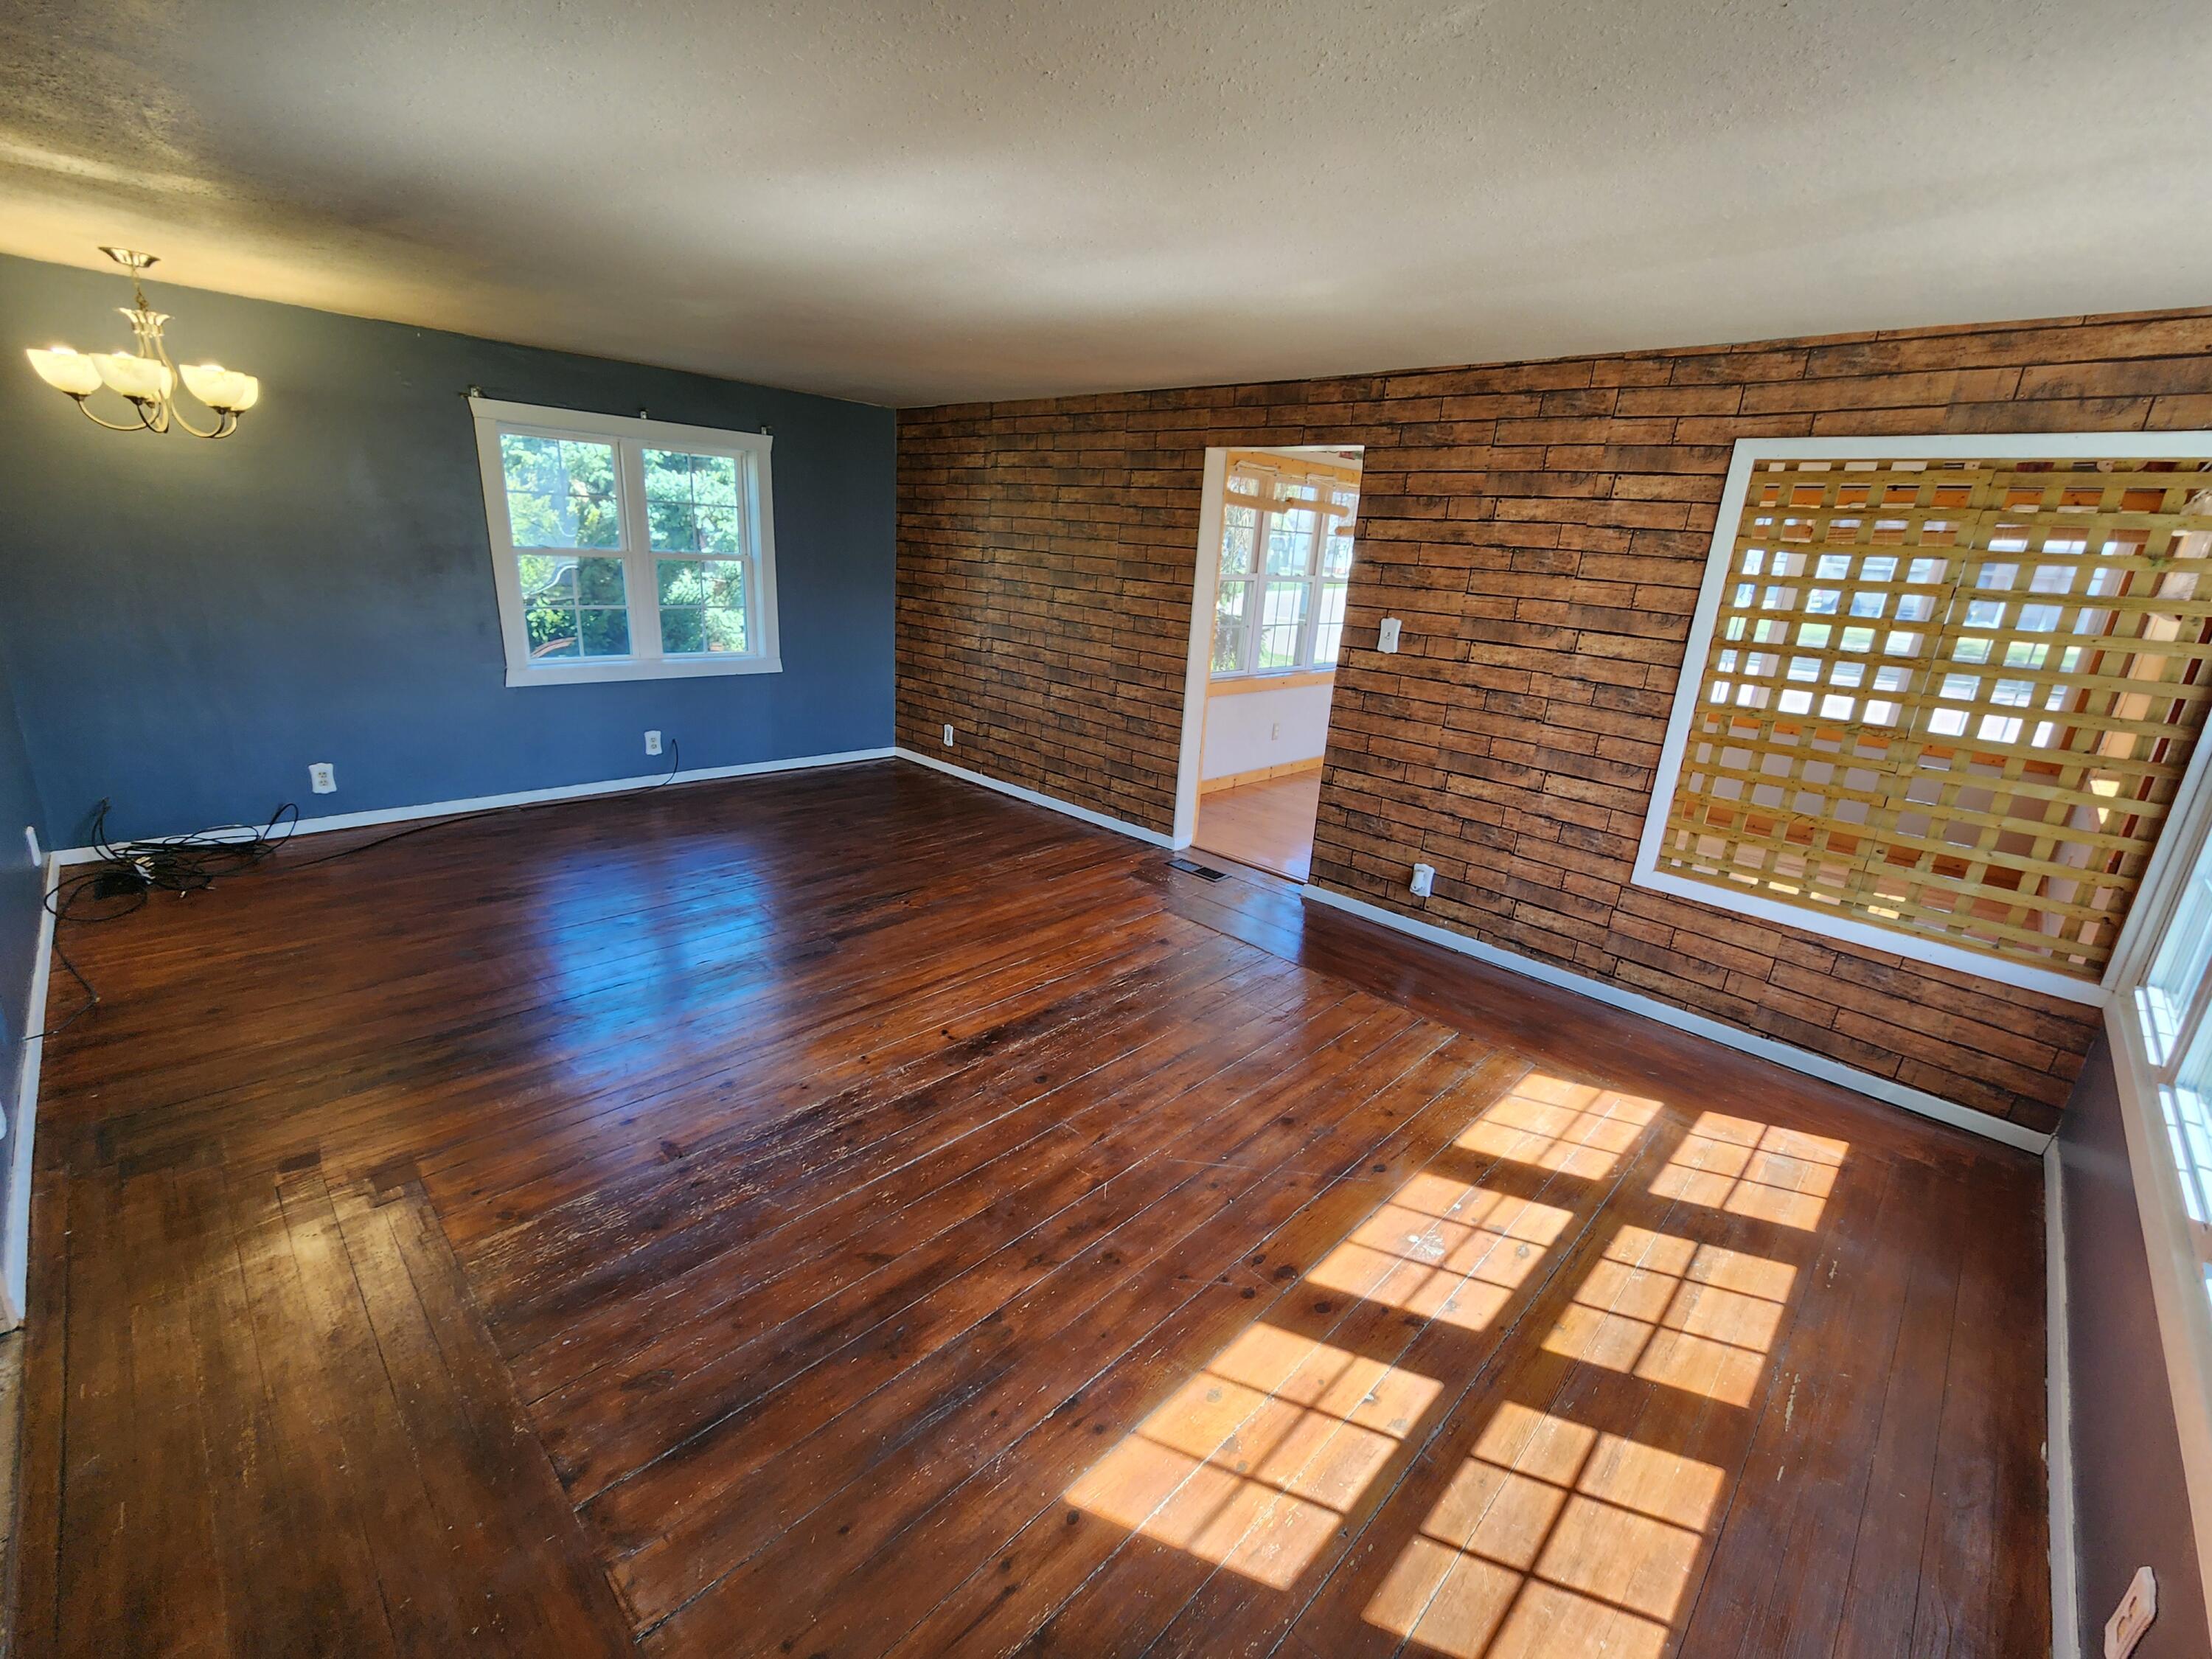
Empty living room with dark hardwood floors and a wood-plank accent wall with a lattice opening.
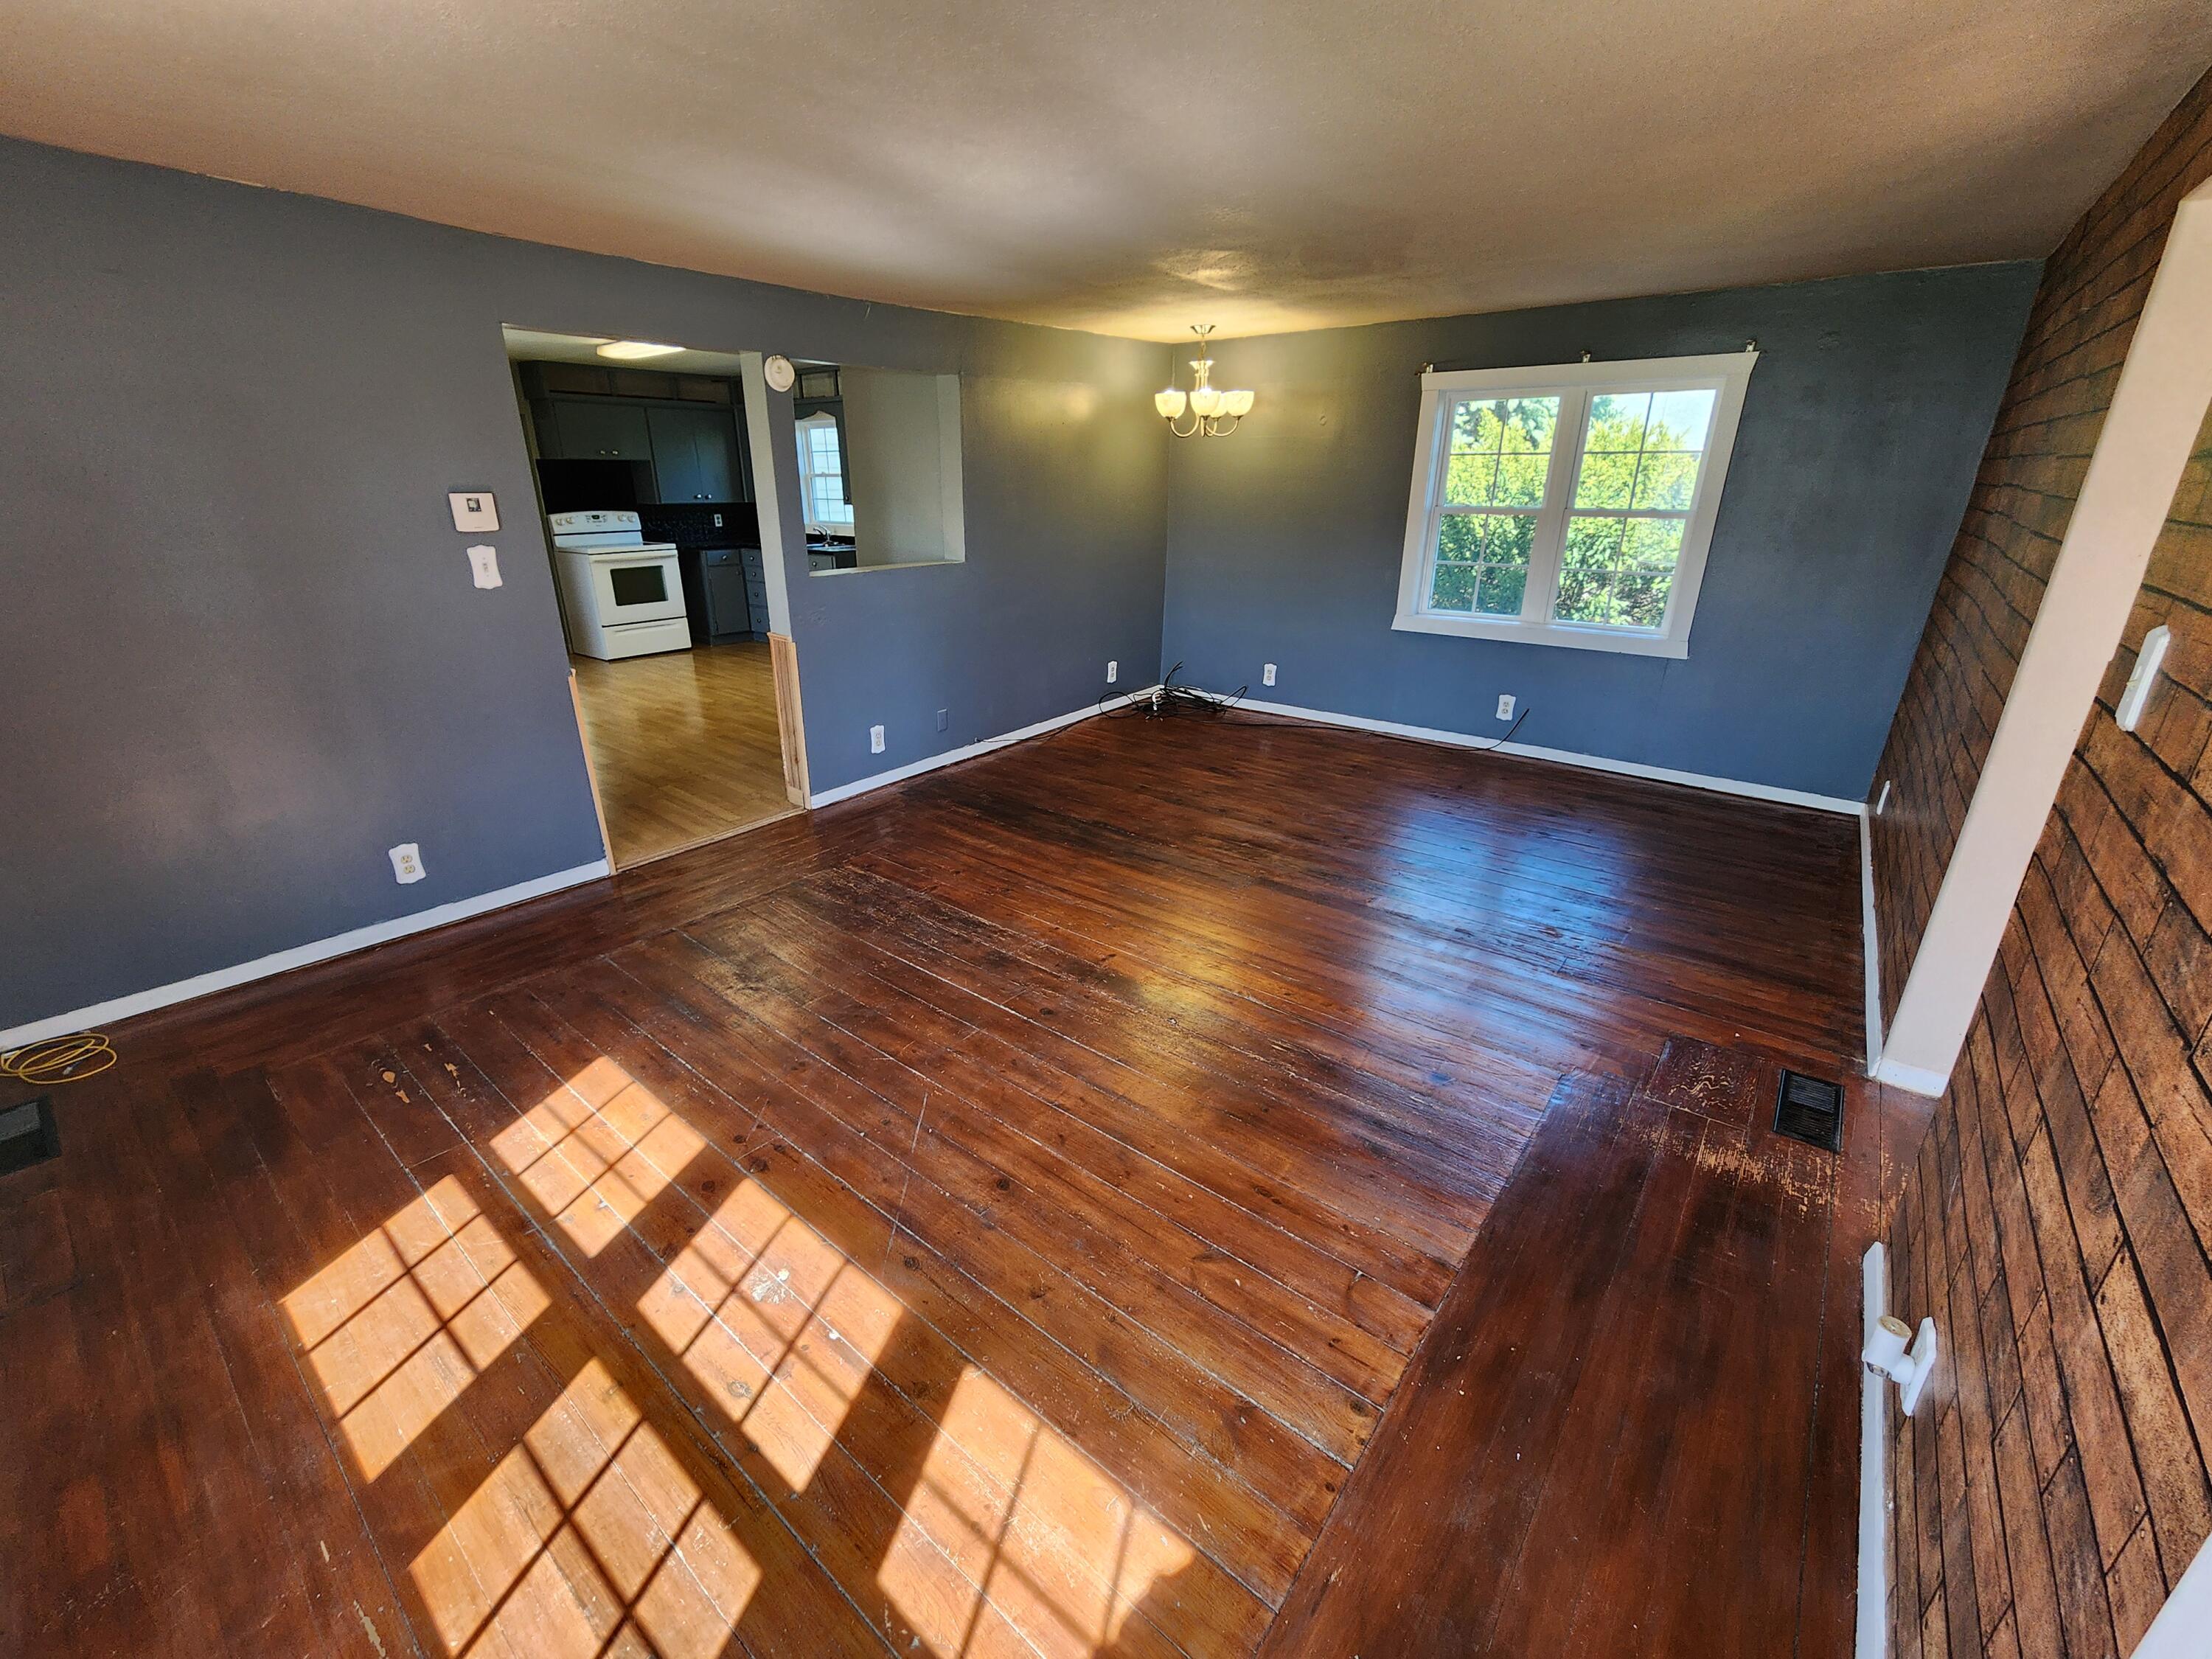
Empty living room with dark hardwood floors, a brick accent wall, and a view into the kitchen.
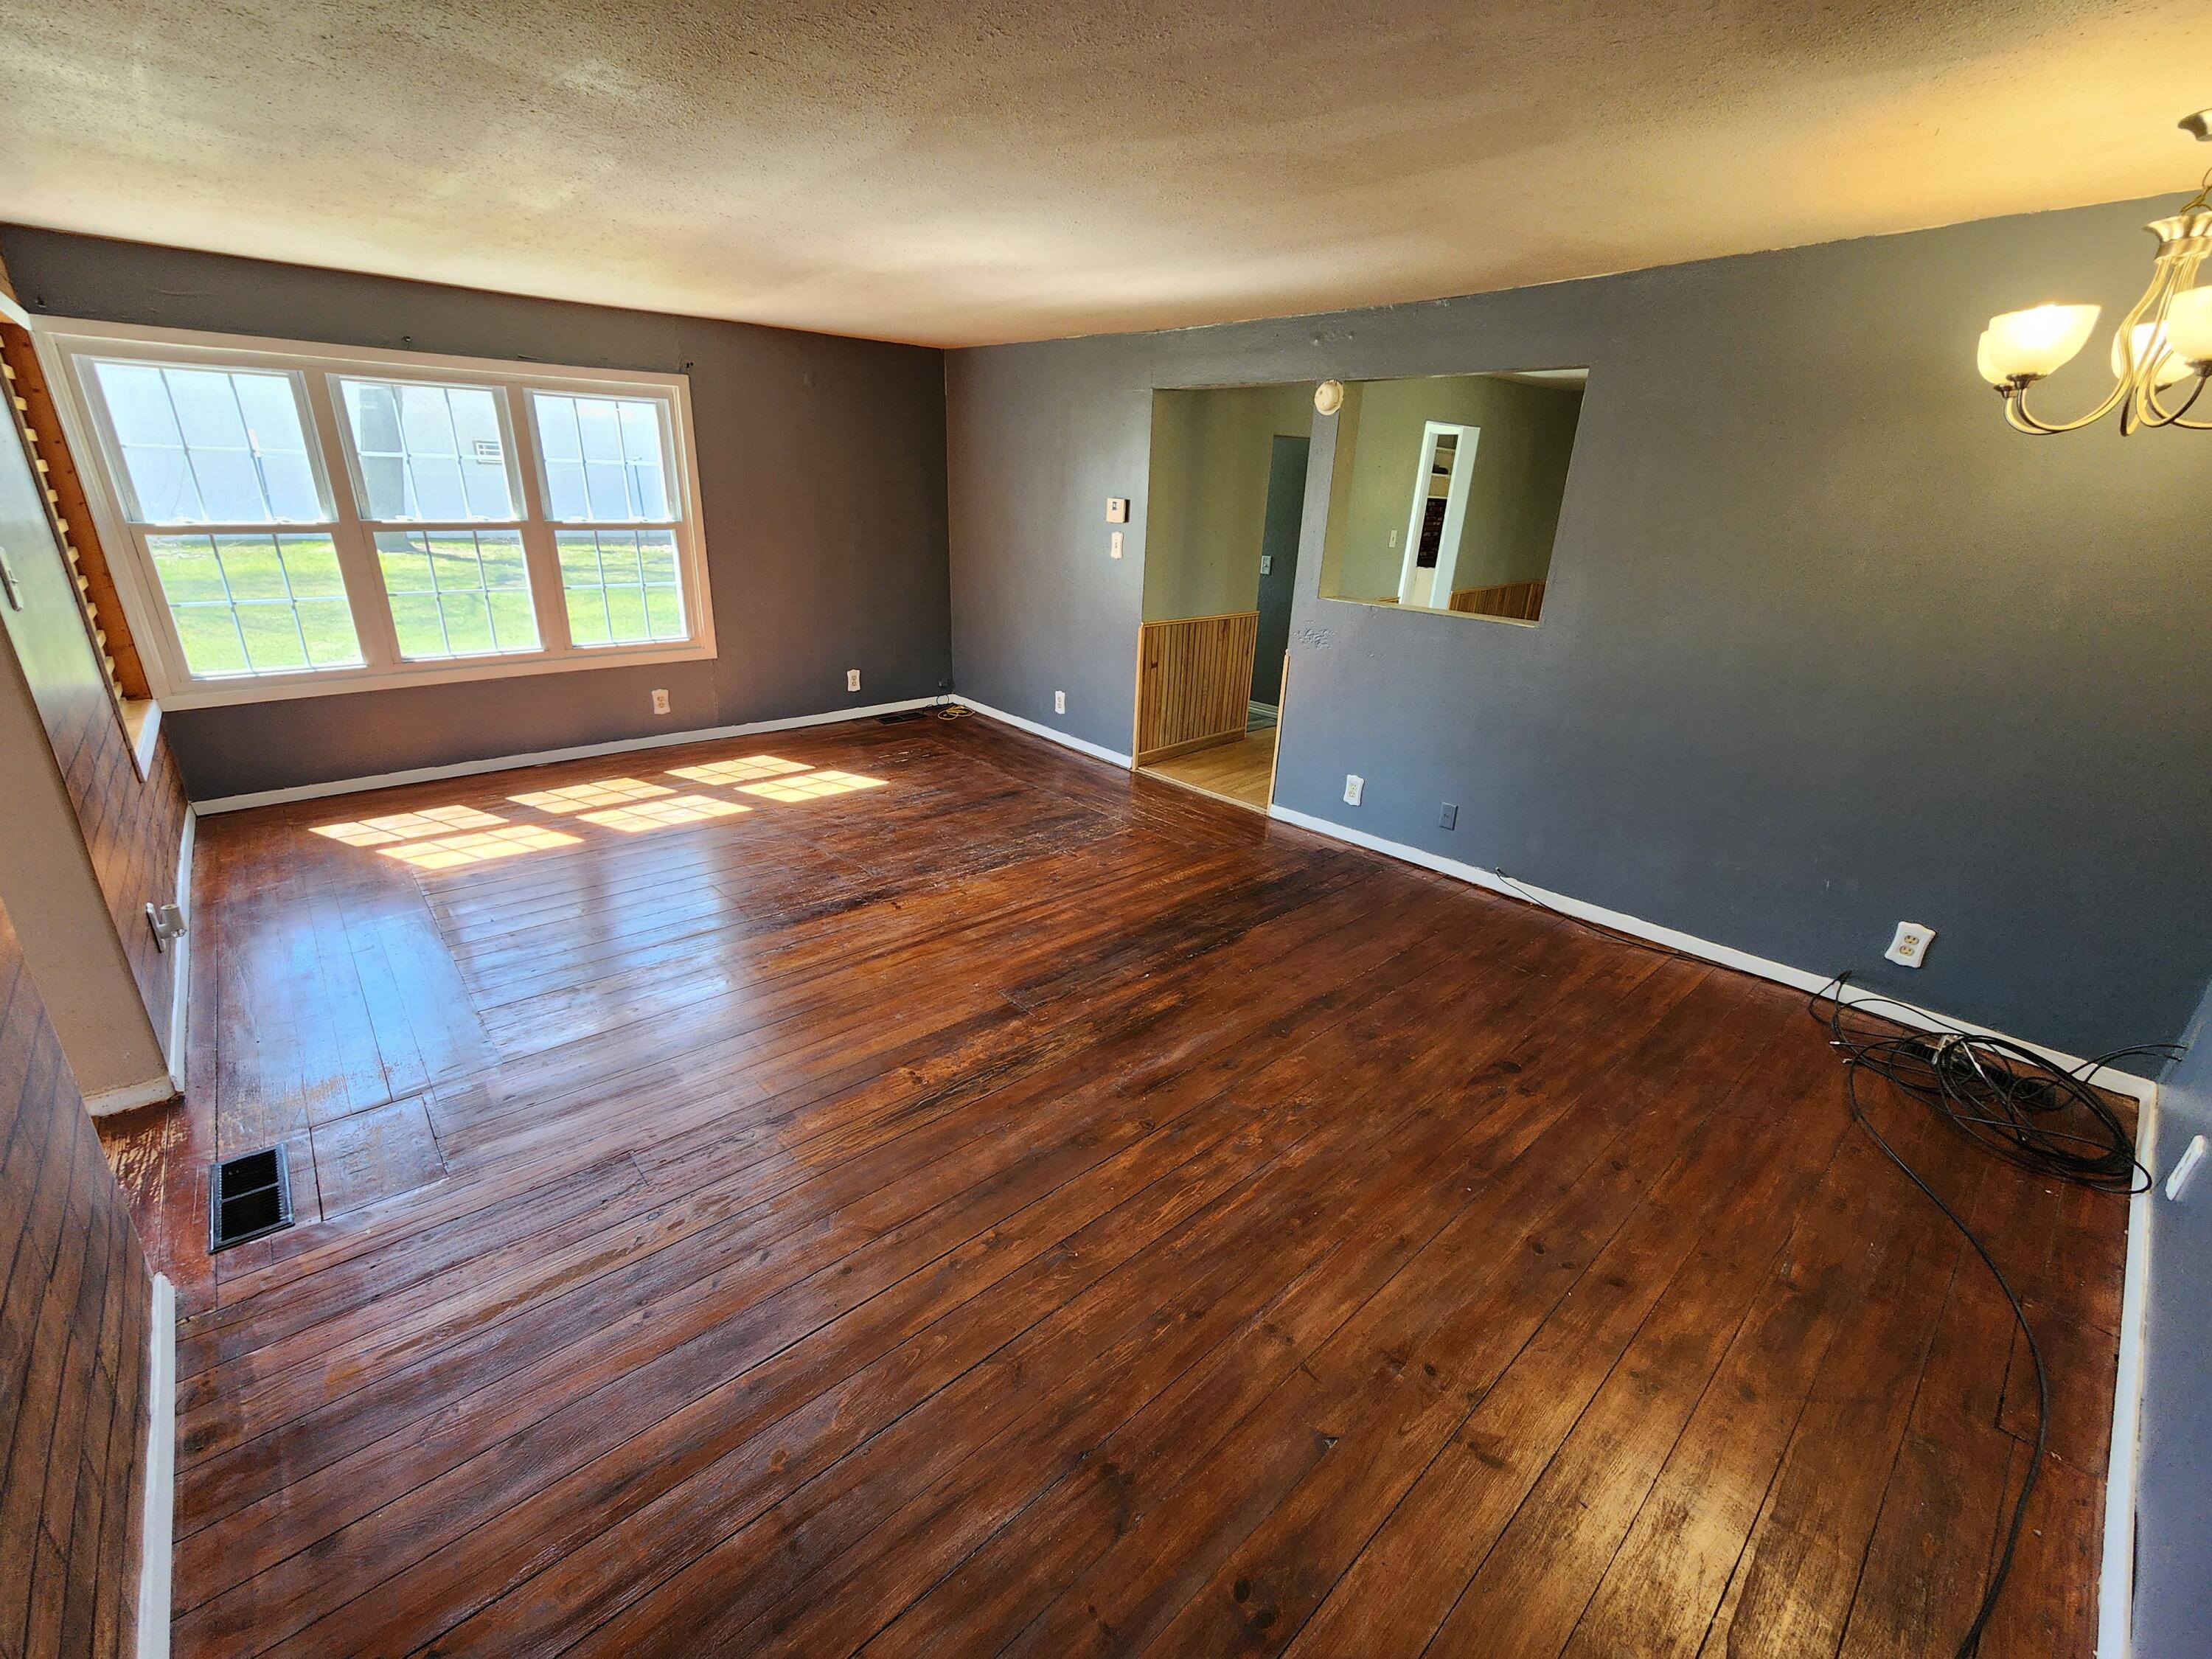
Empty living room with dark plank floors, gray walls, and sunlight streaming through a large window.
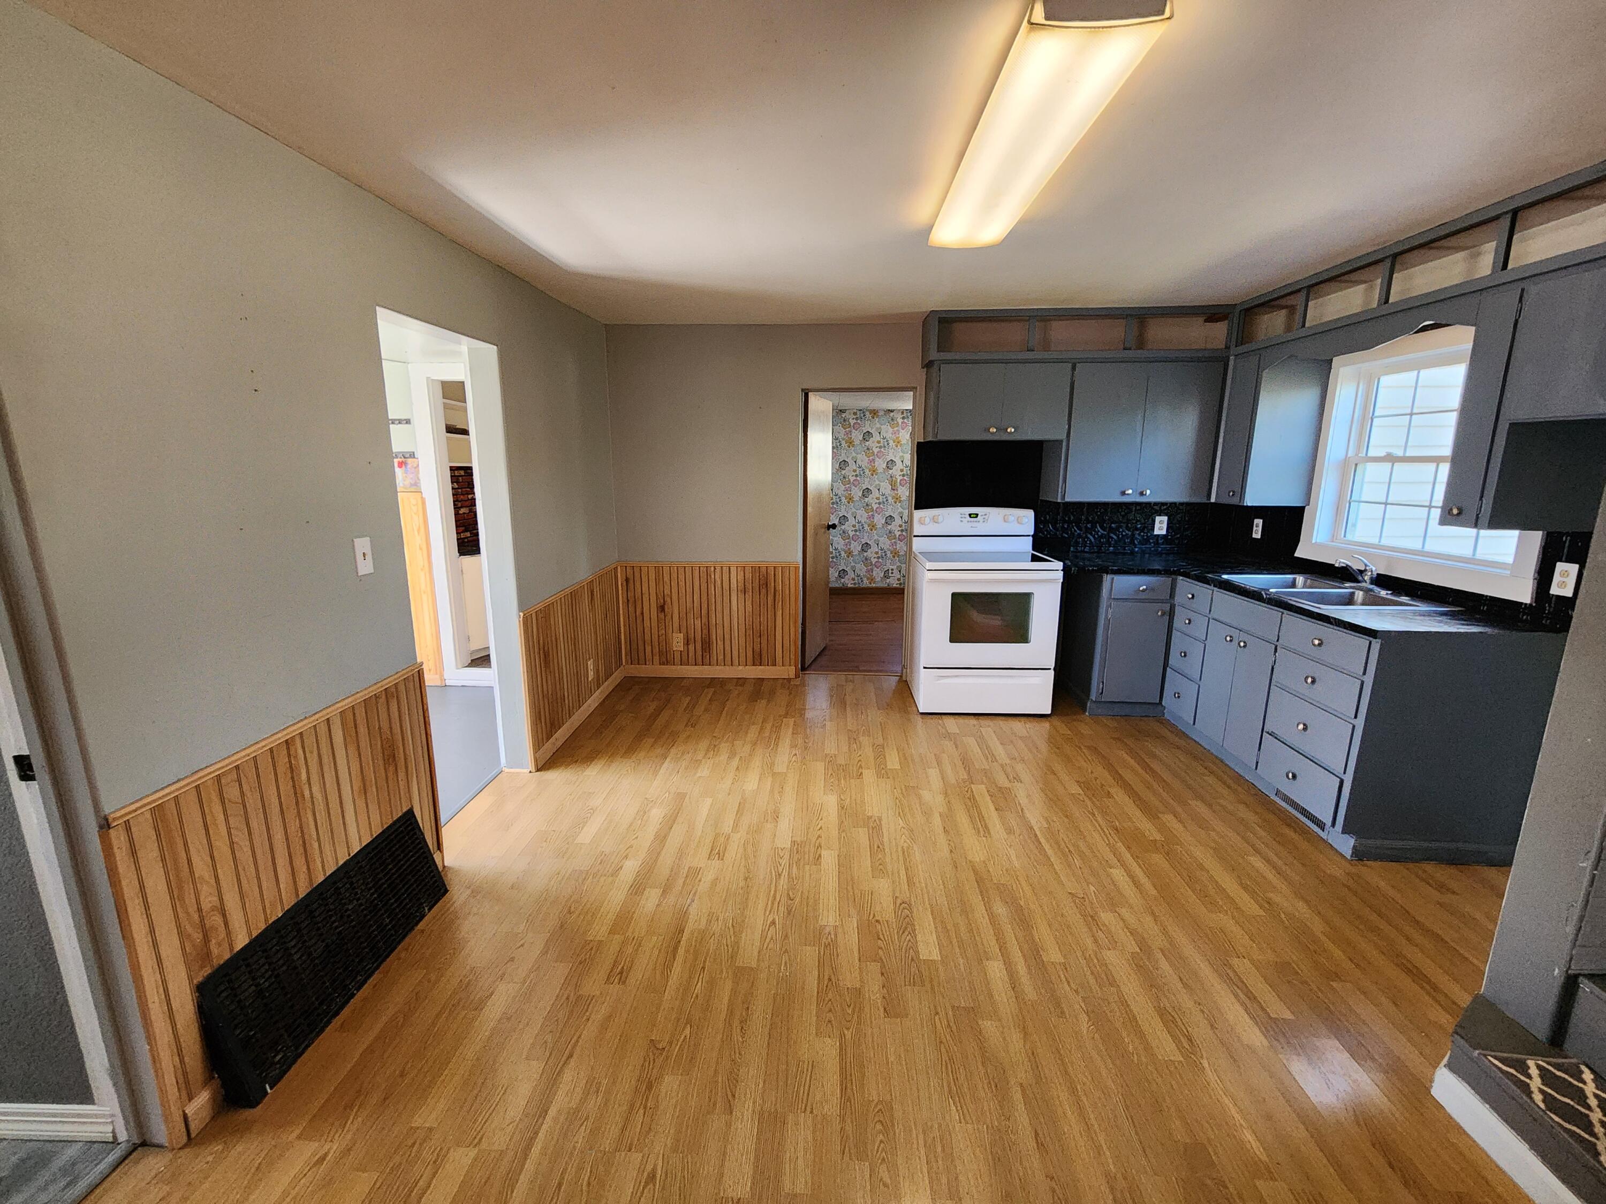
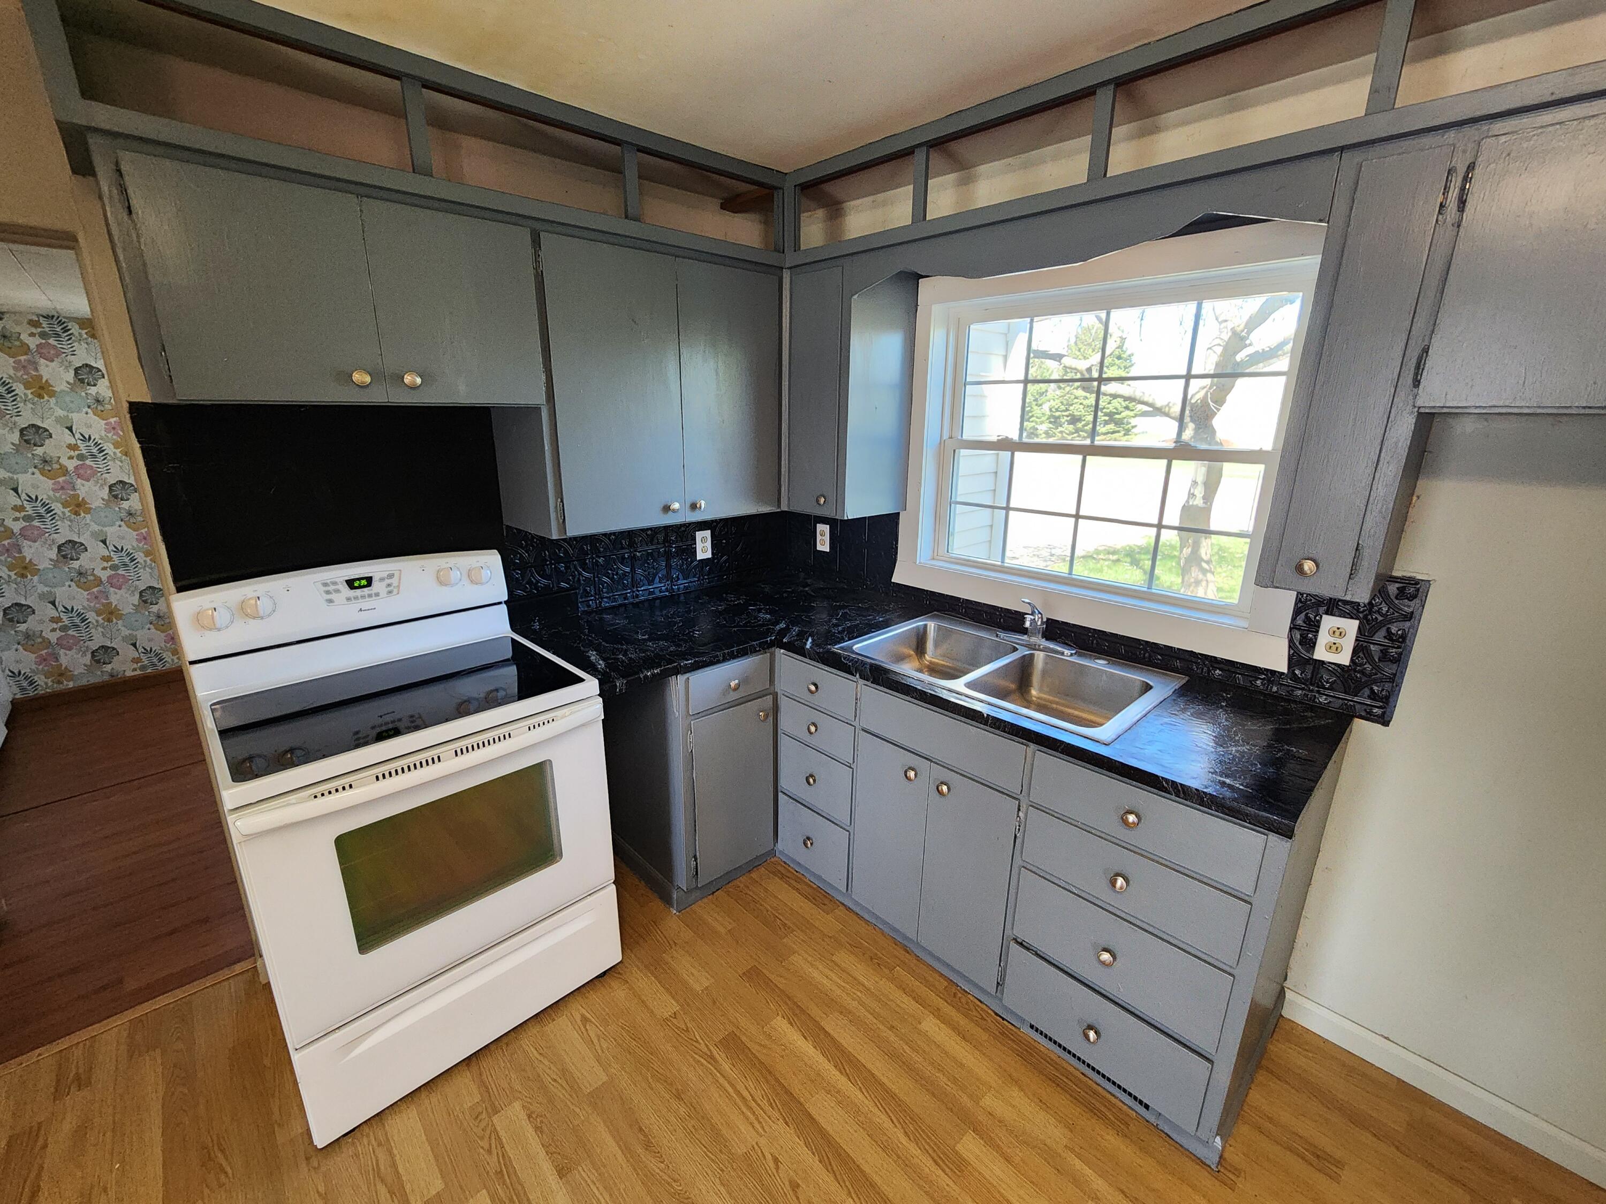
Kitchen with blue-gray cabinets, black counters, white range, and light wood flooring.
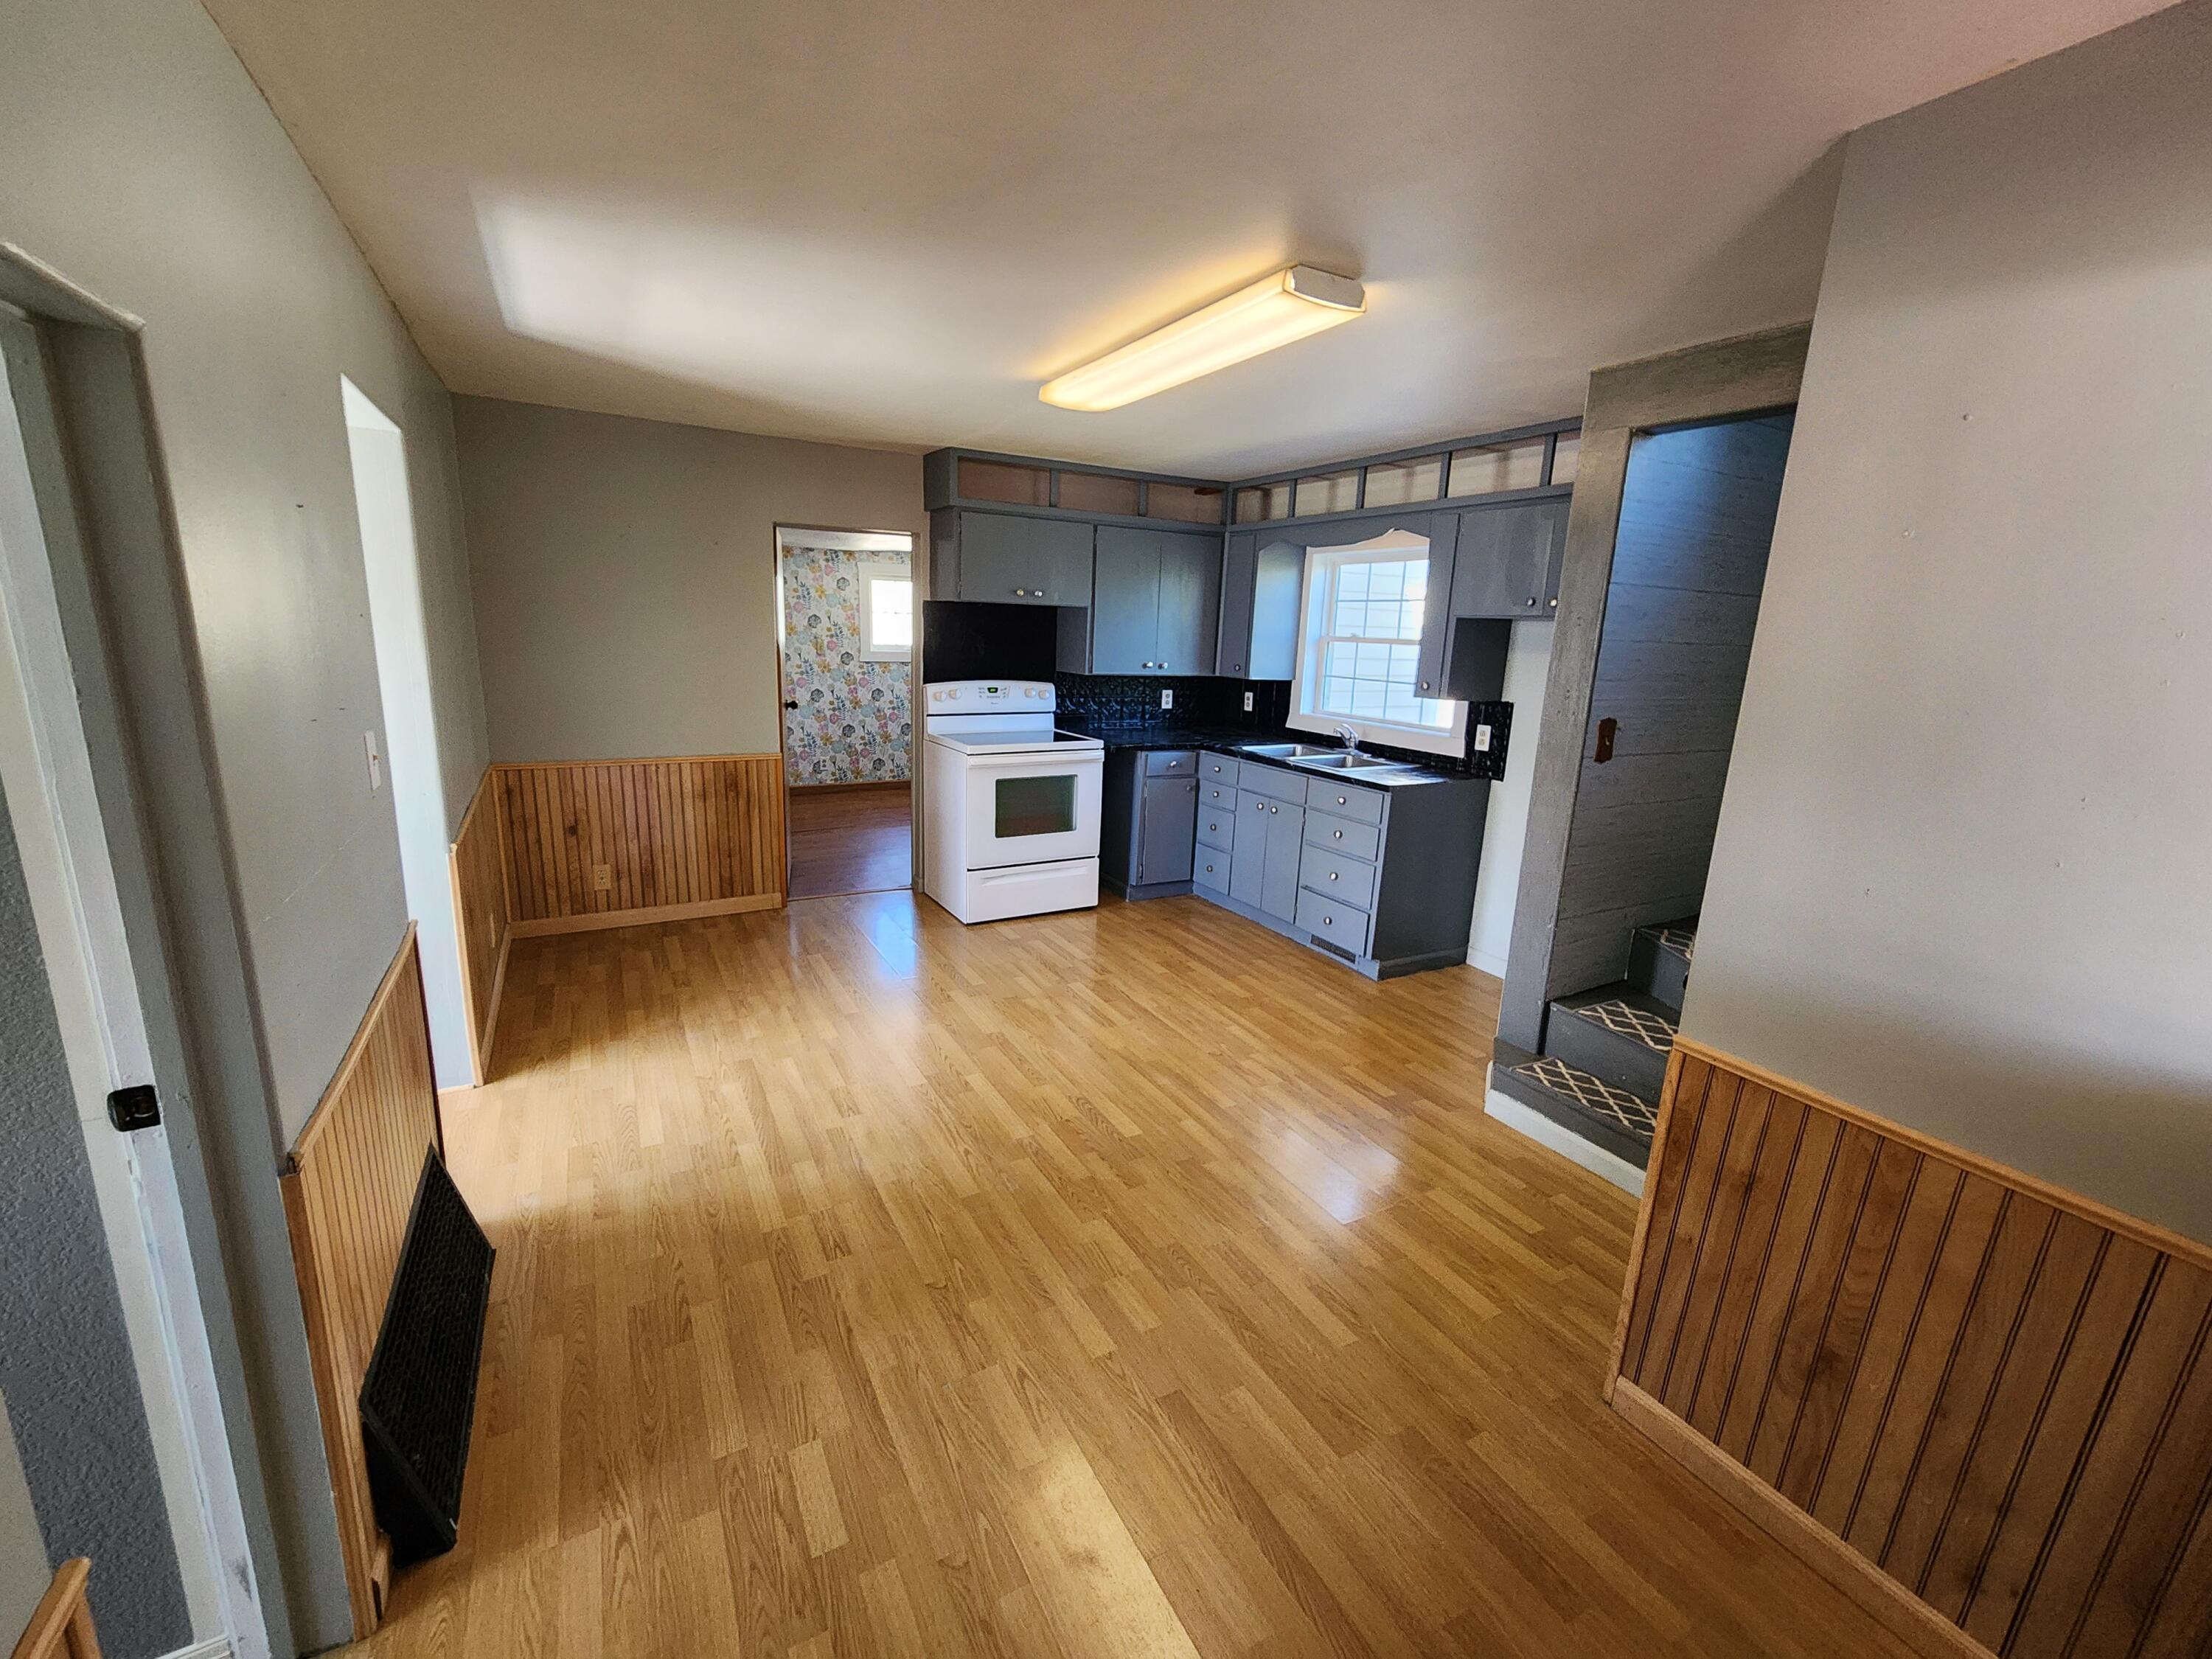
Kitchen with gray cabinets, a white stove, and wood-paneled wainscoting.
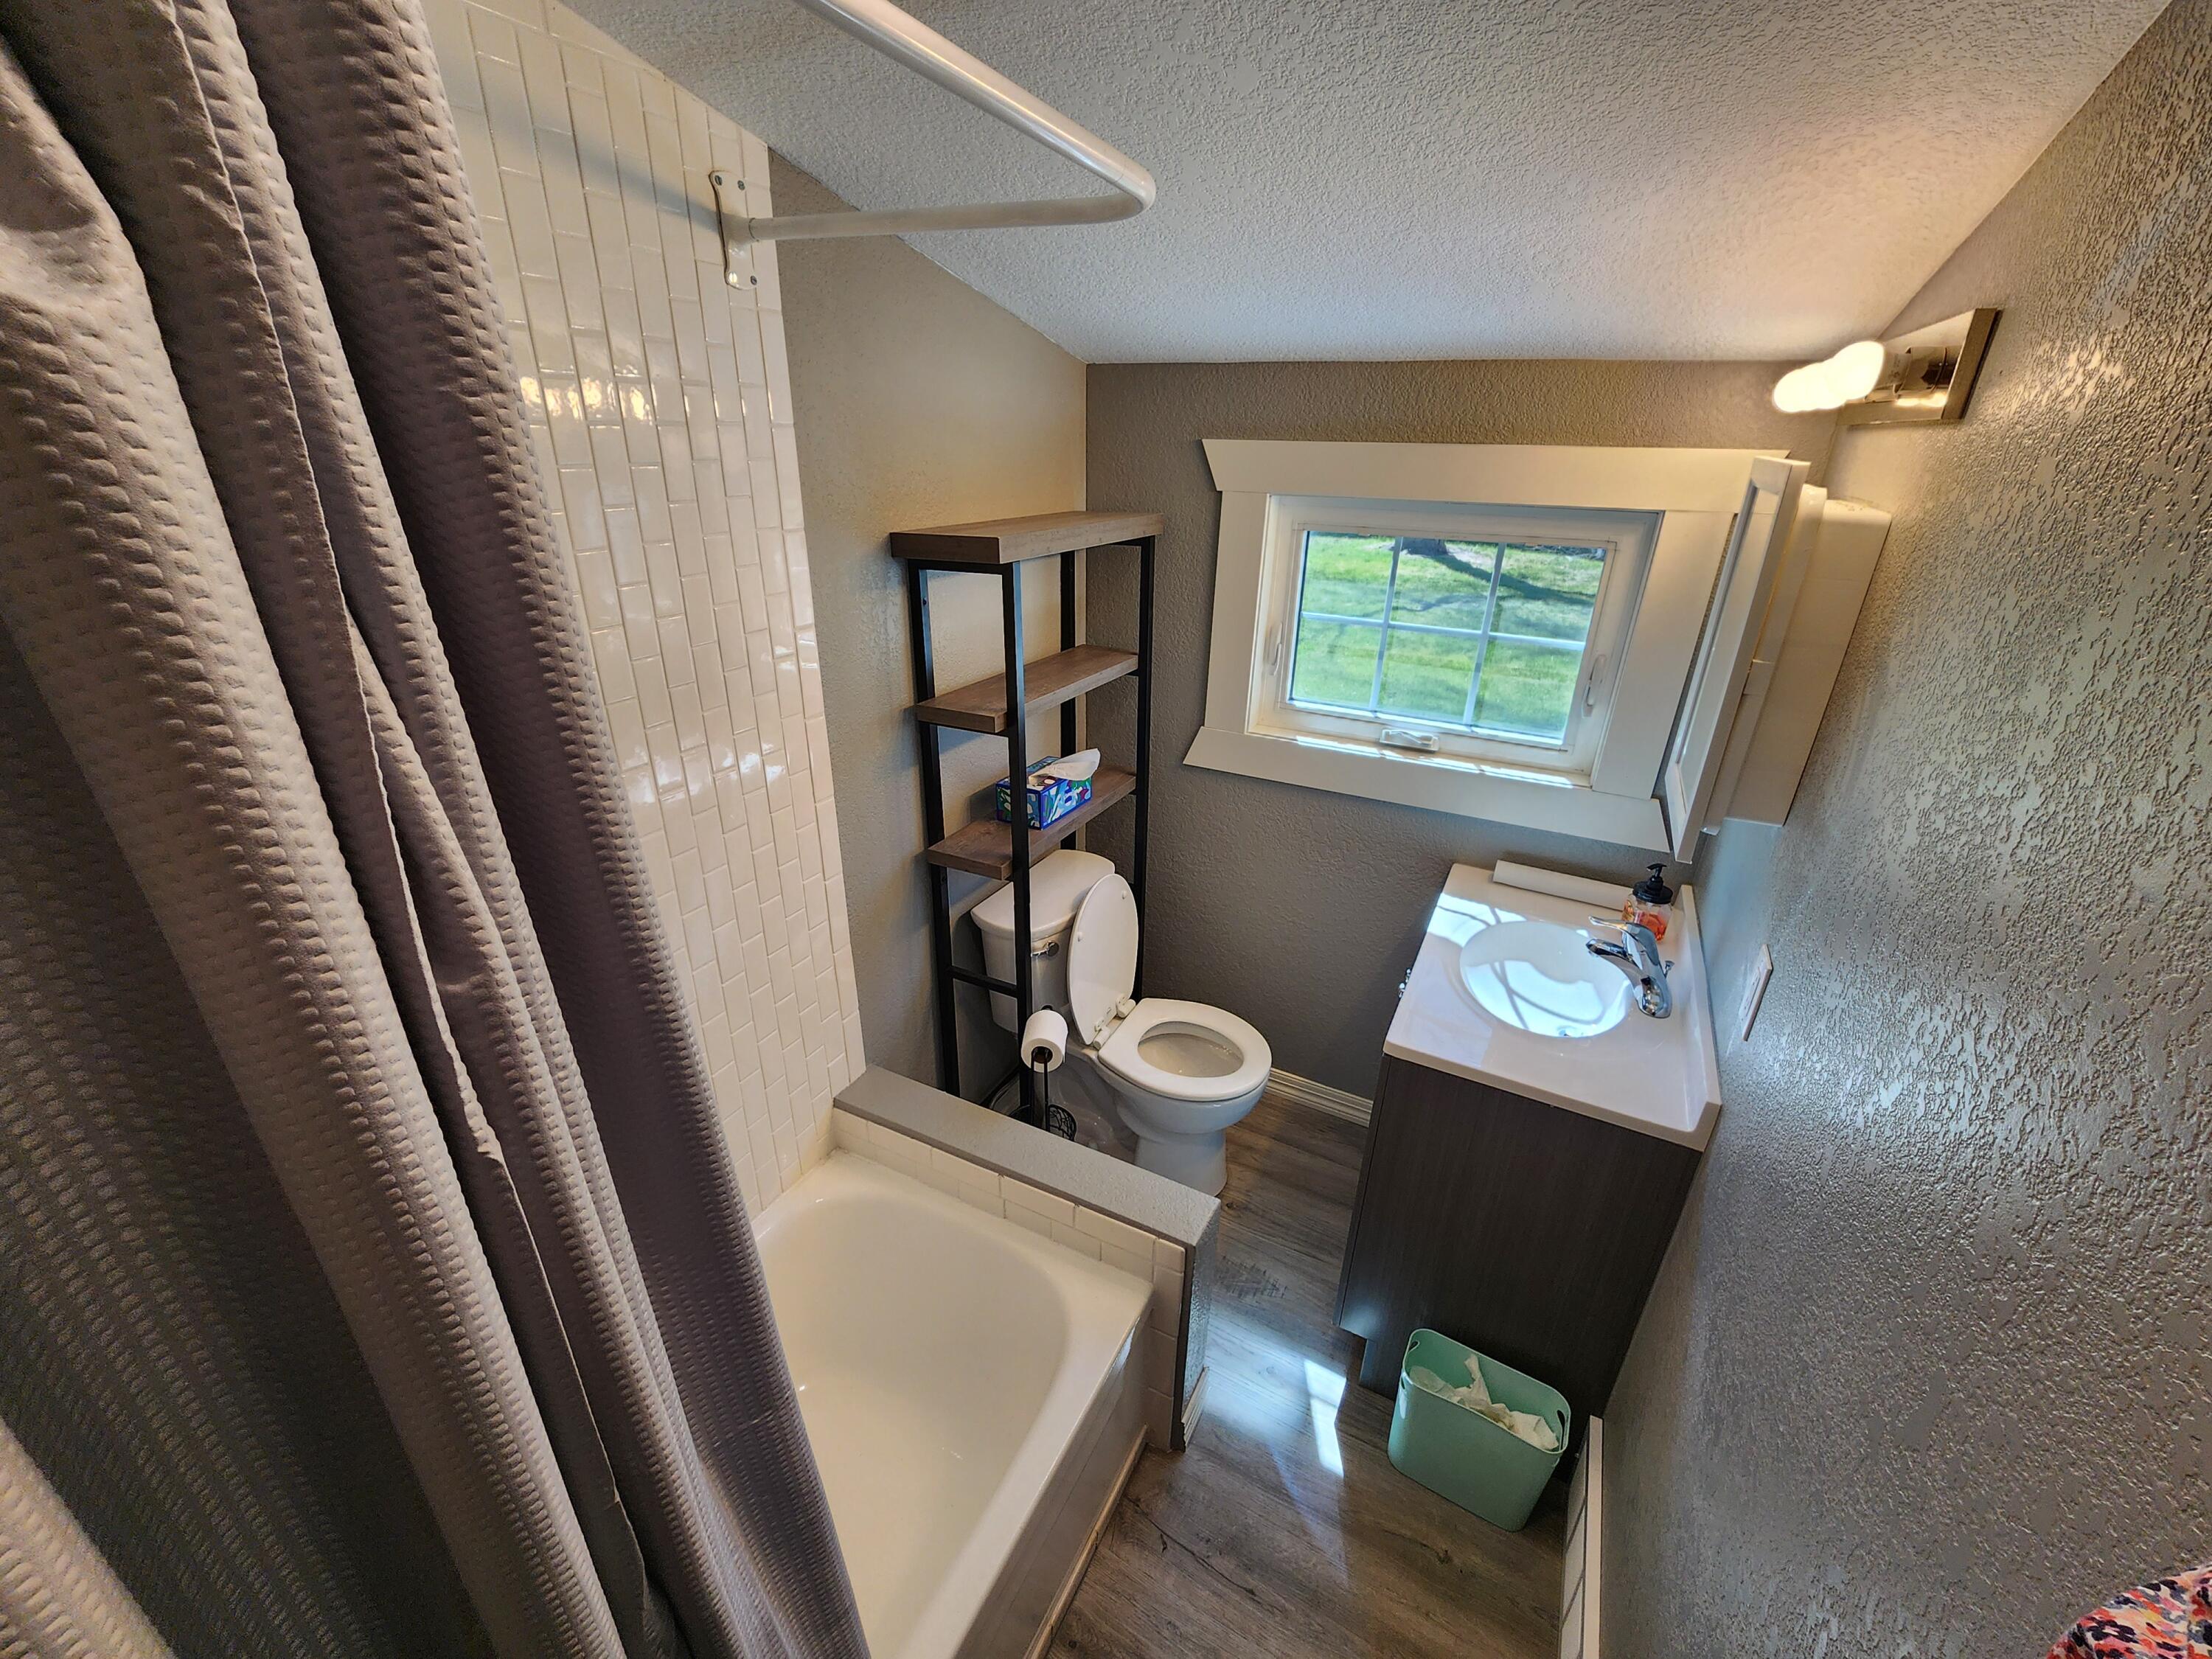
Bathroom with a white tub, gray shower curtain, dark vanity, and window above the sink.
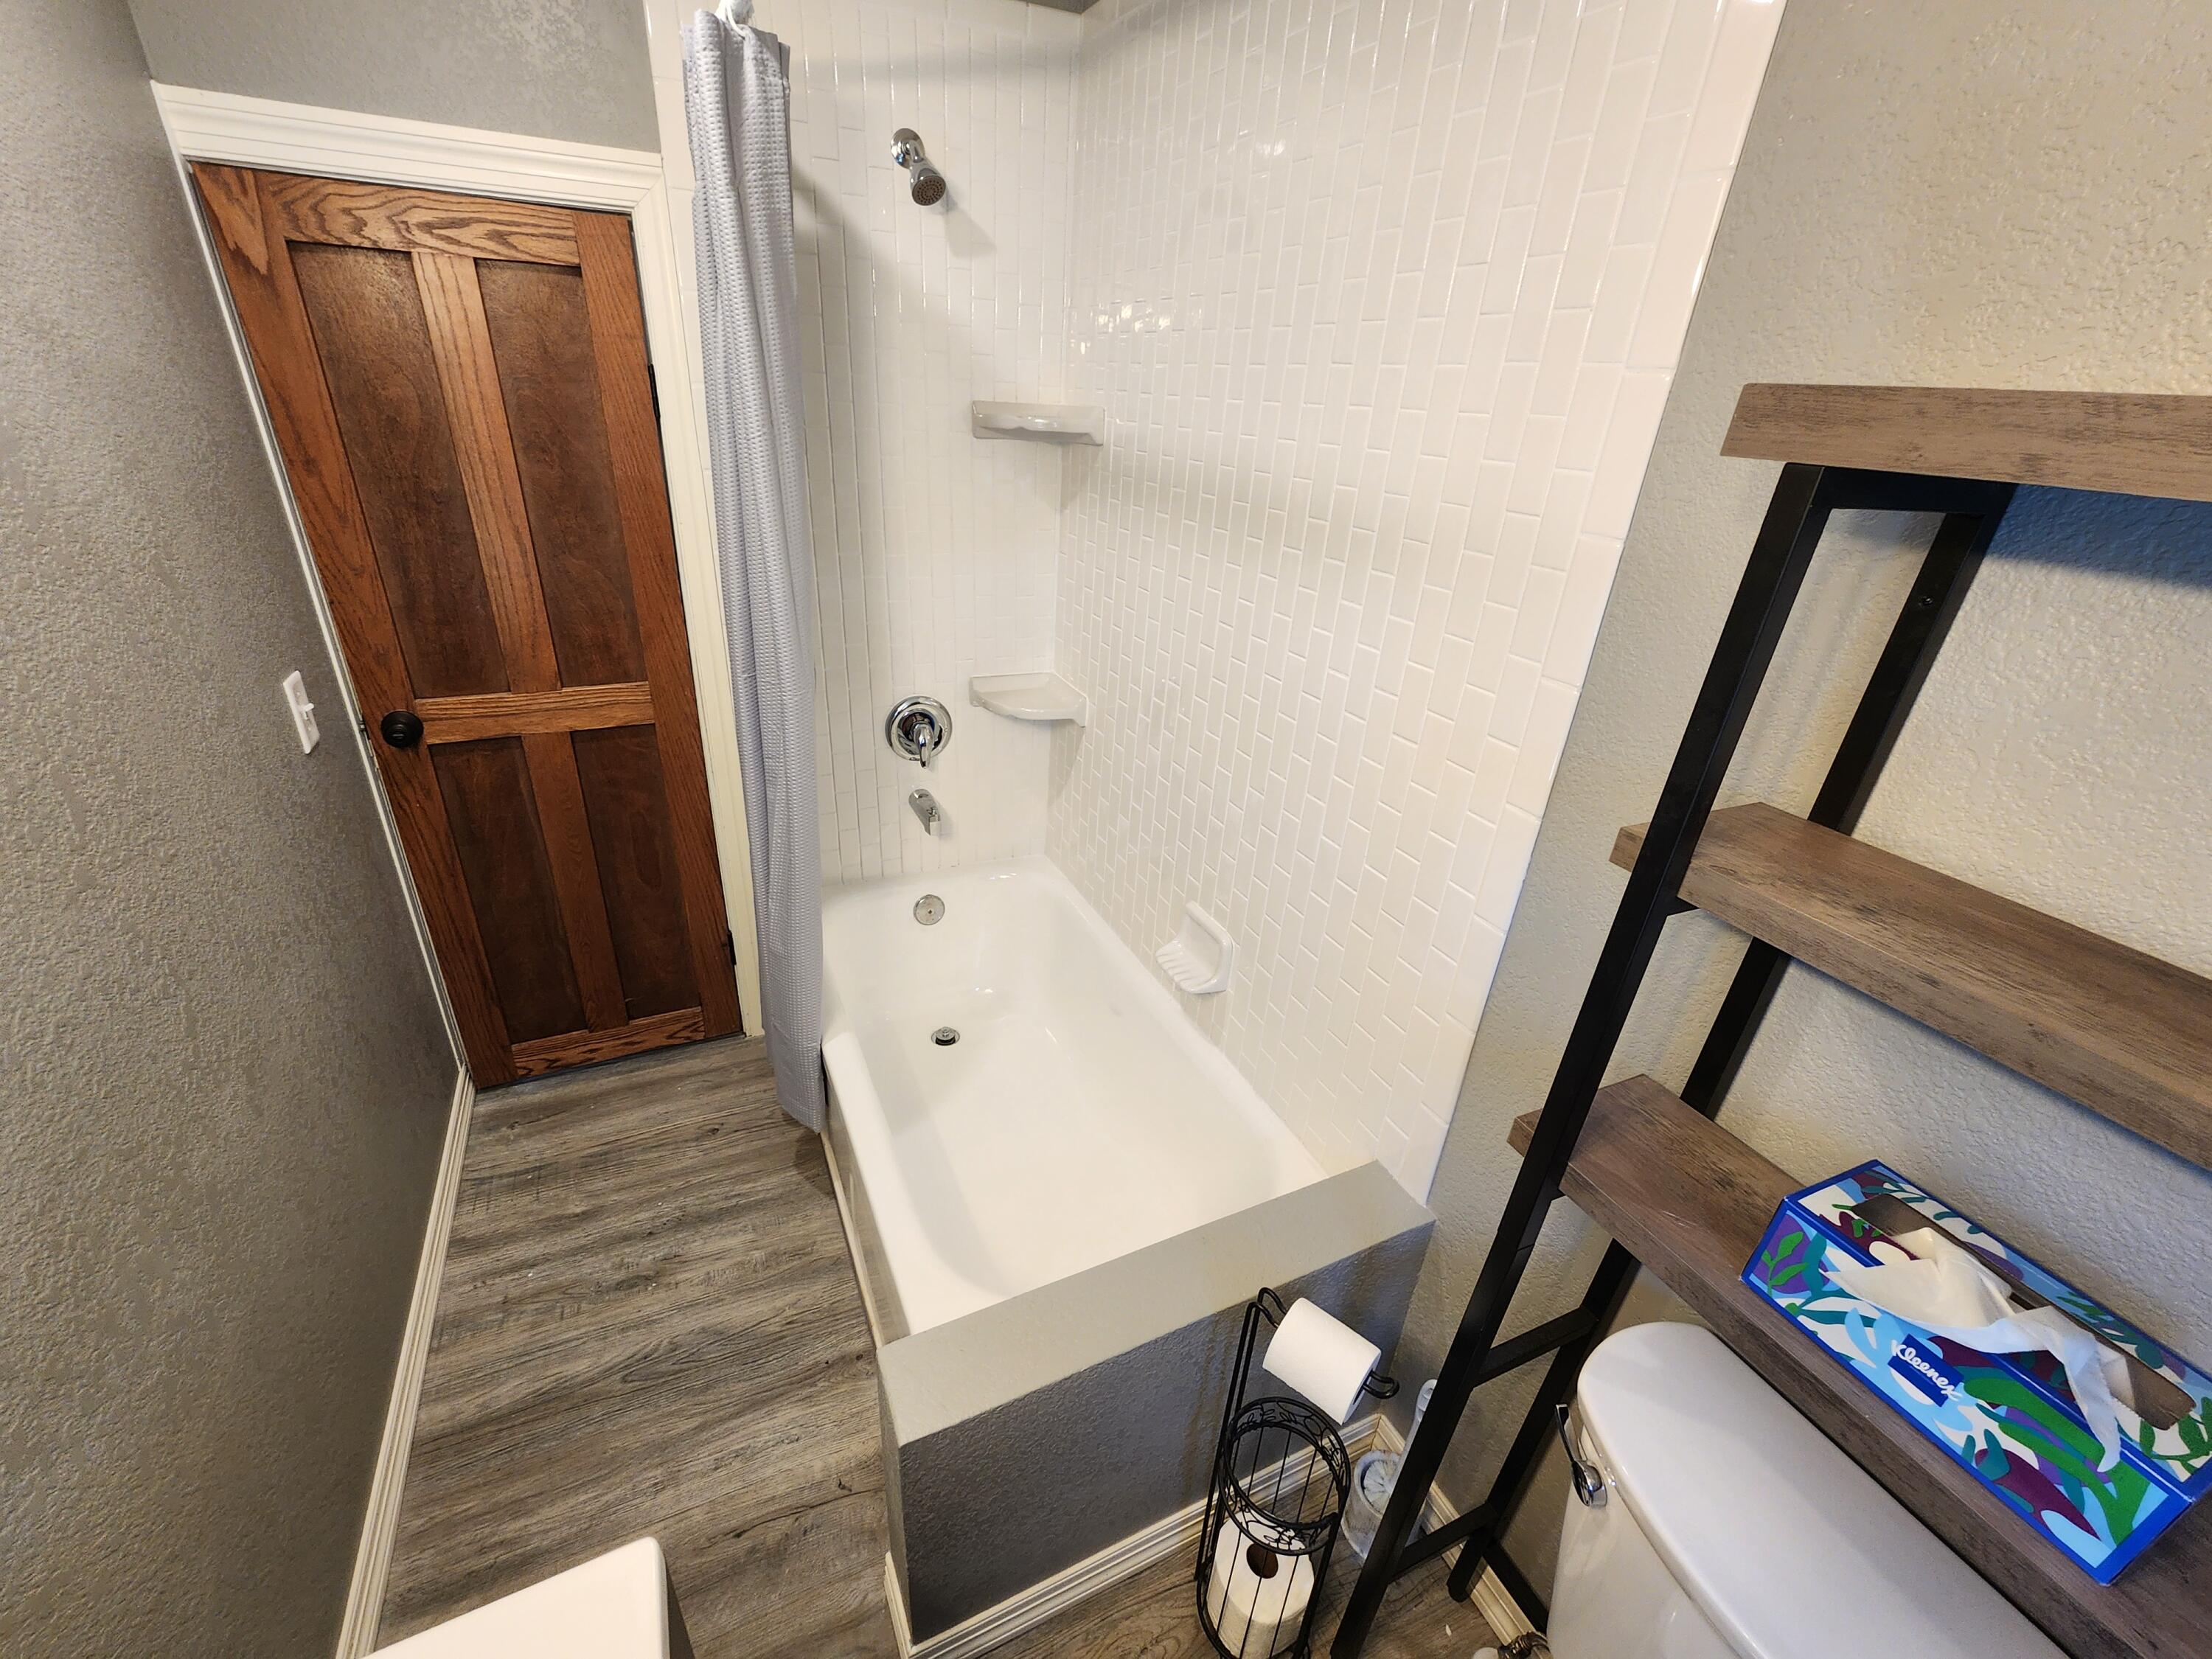
Bathroom with a white tiled tub and shower, wood-paneled door, and open shelving beside the toilet.
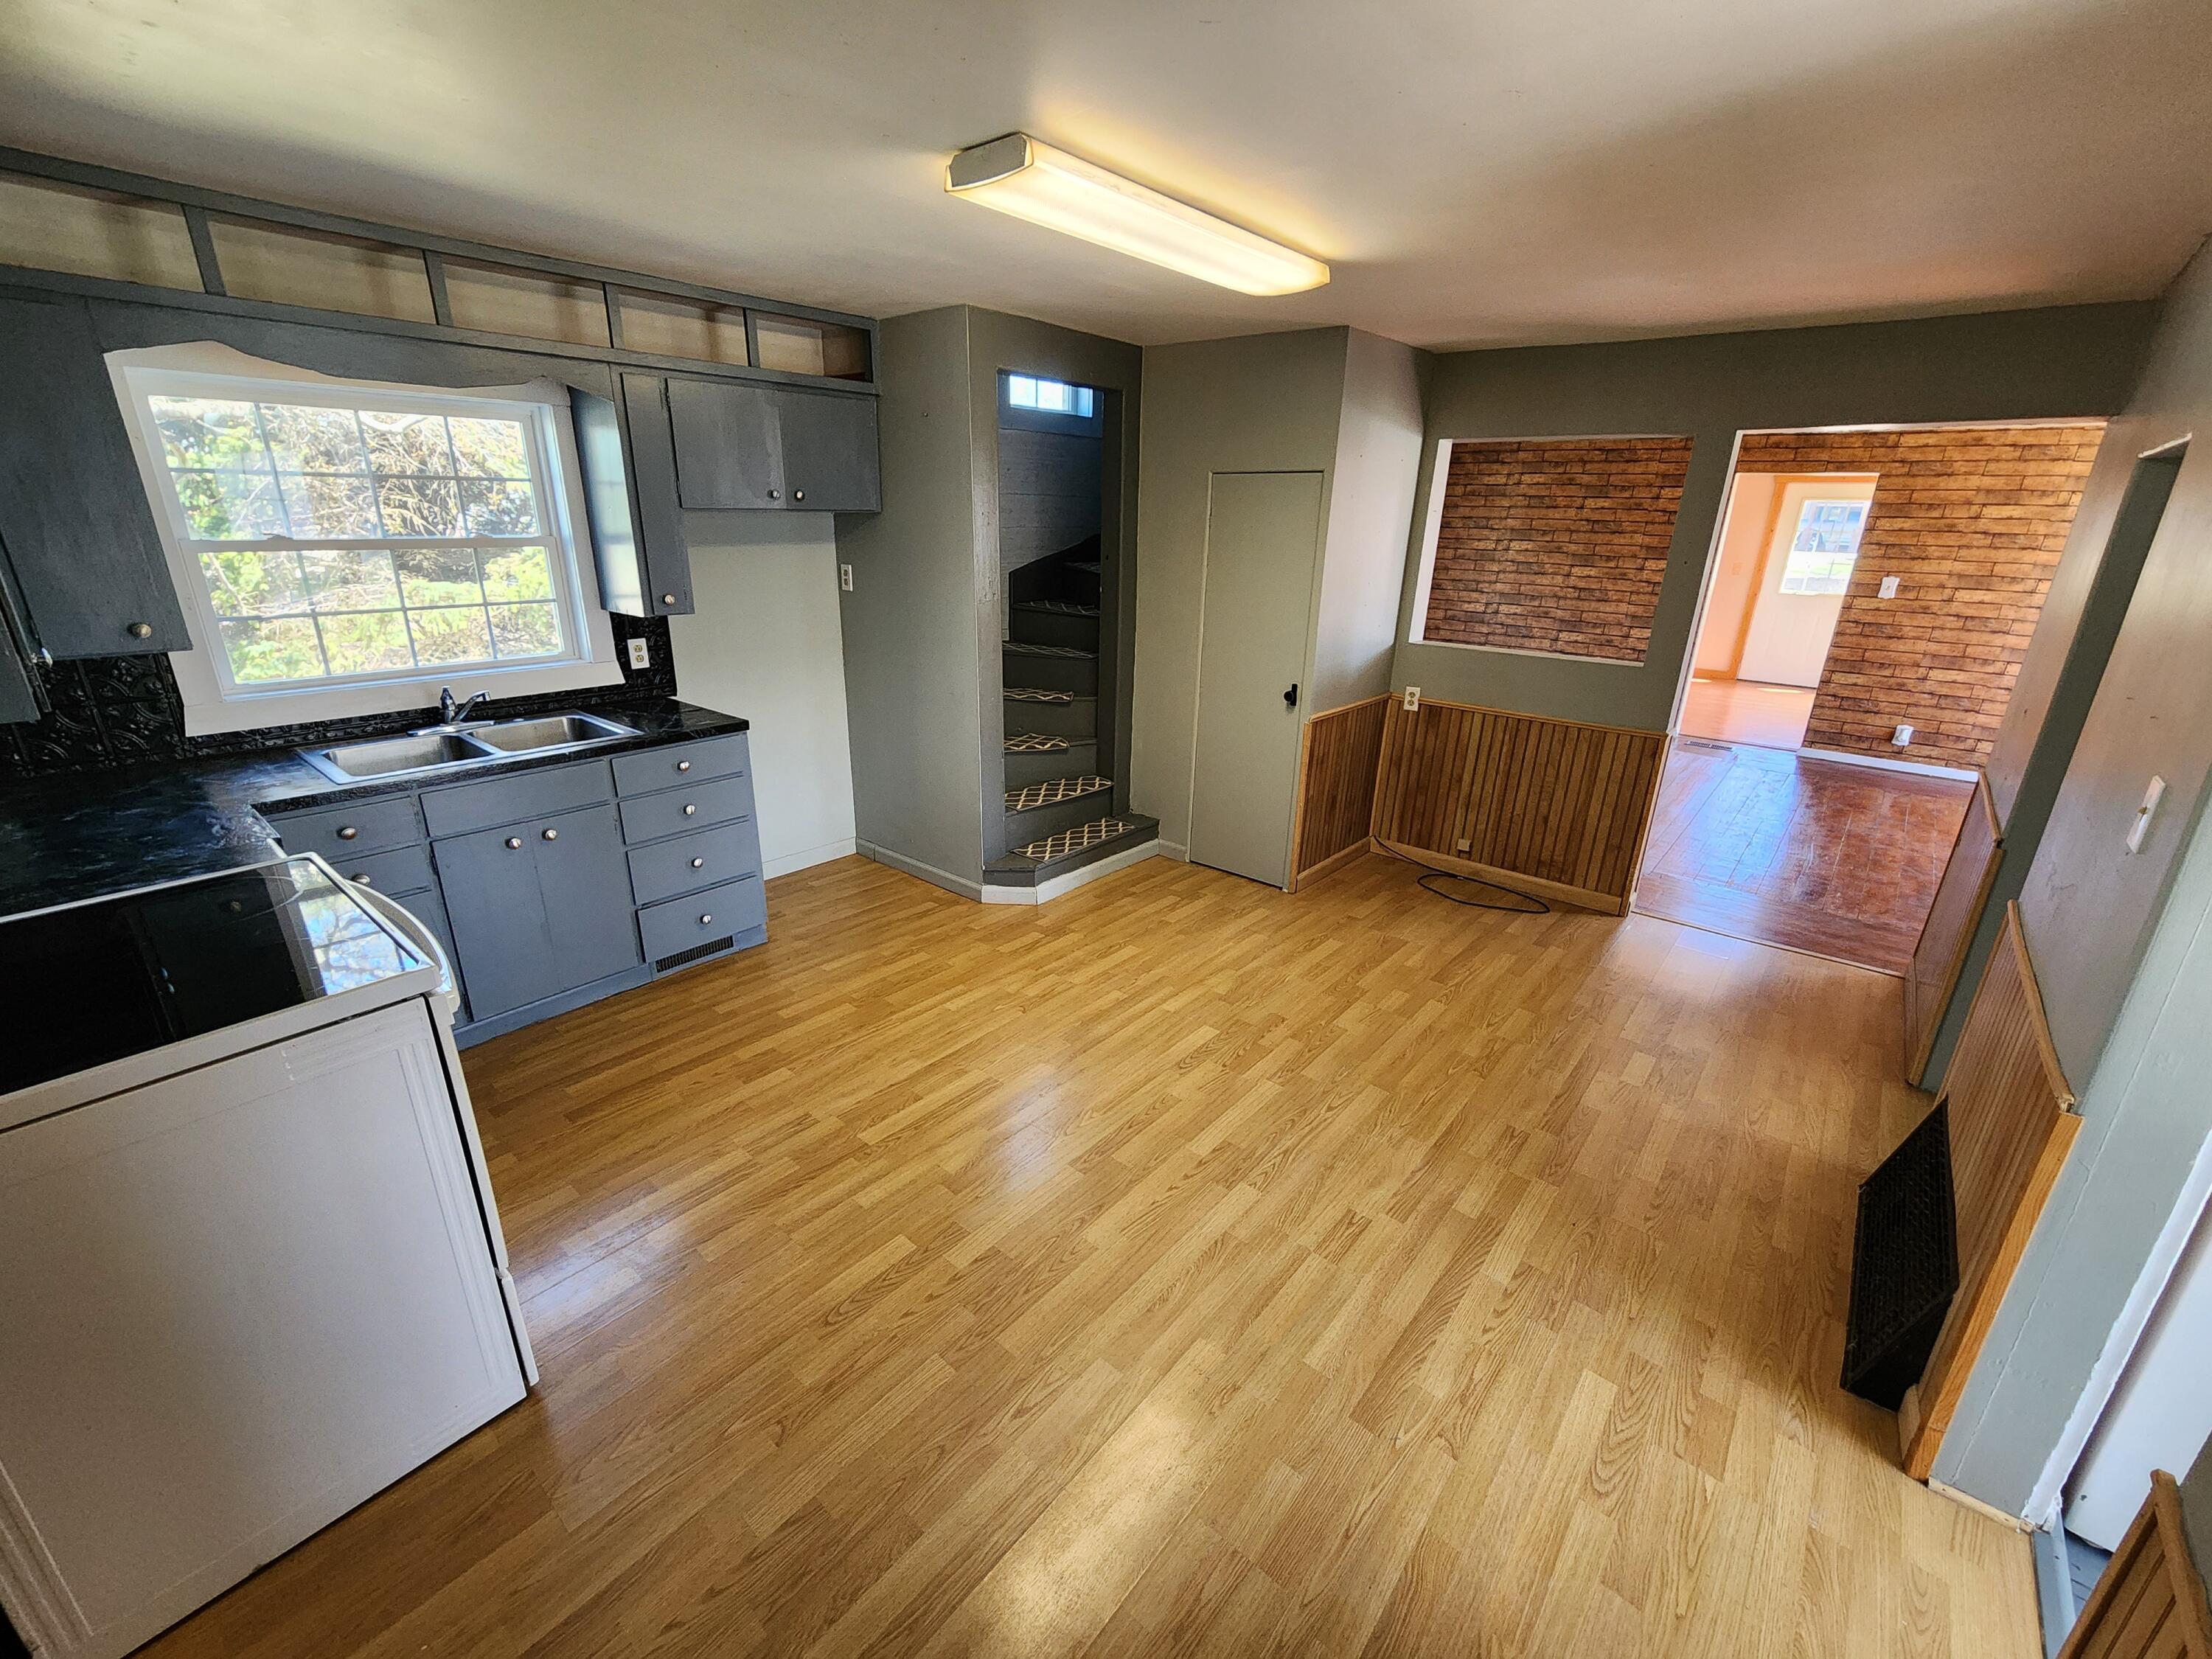
Kitchen with gray cabinets and double sink, opening to a brick-accented room.
Kitchen with gray cabinets, black countertops, a white range, and a double sink beneath a large window.
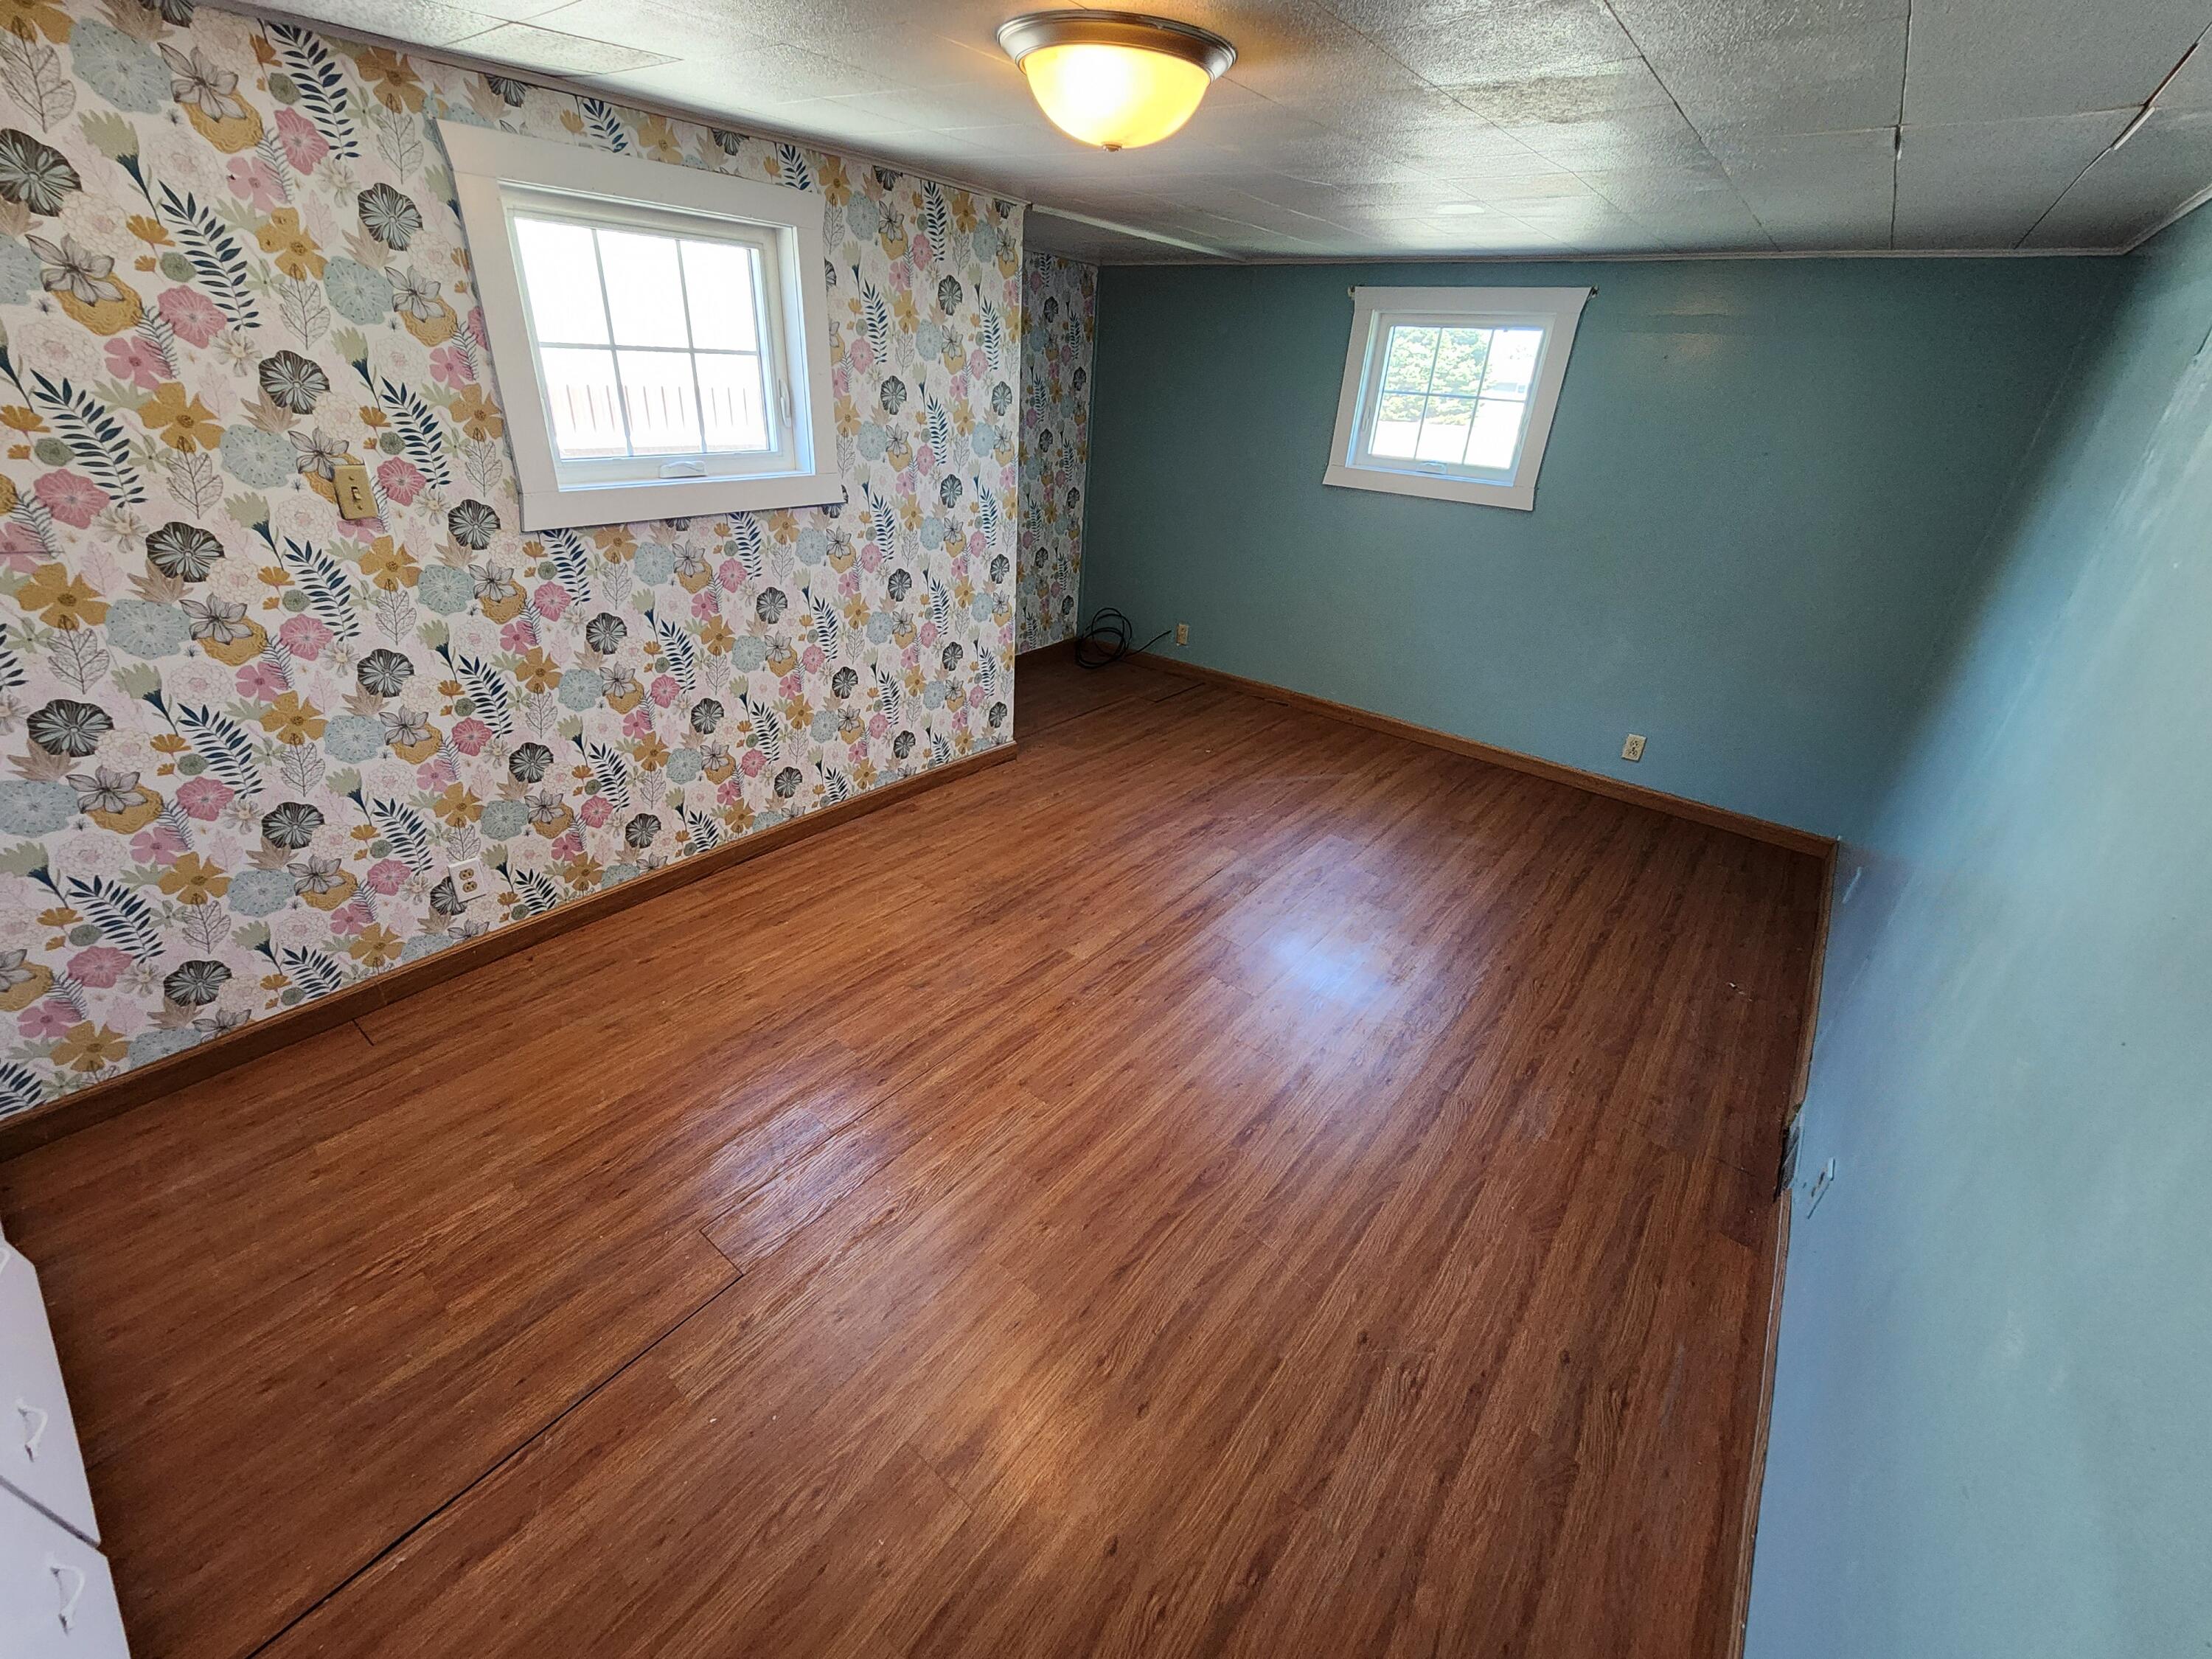
Empty room with wood flooring, floral wallpaper, blue-green walls, and two windows.
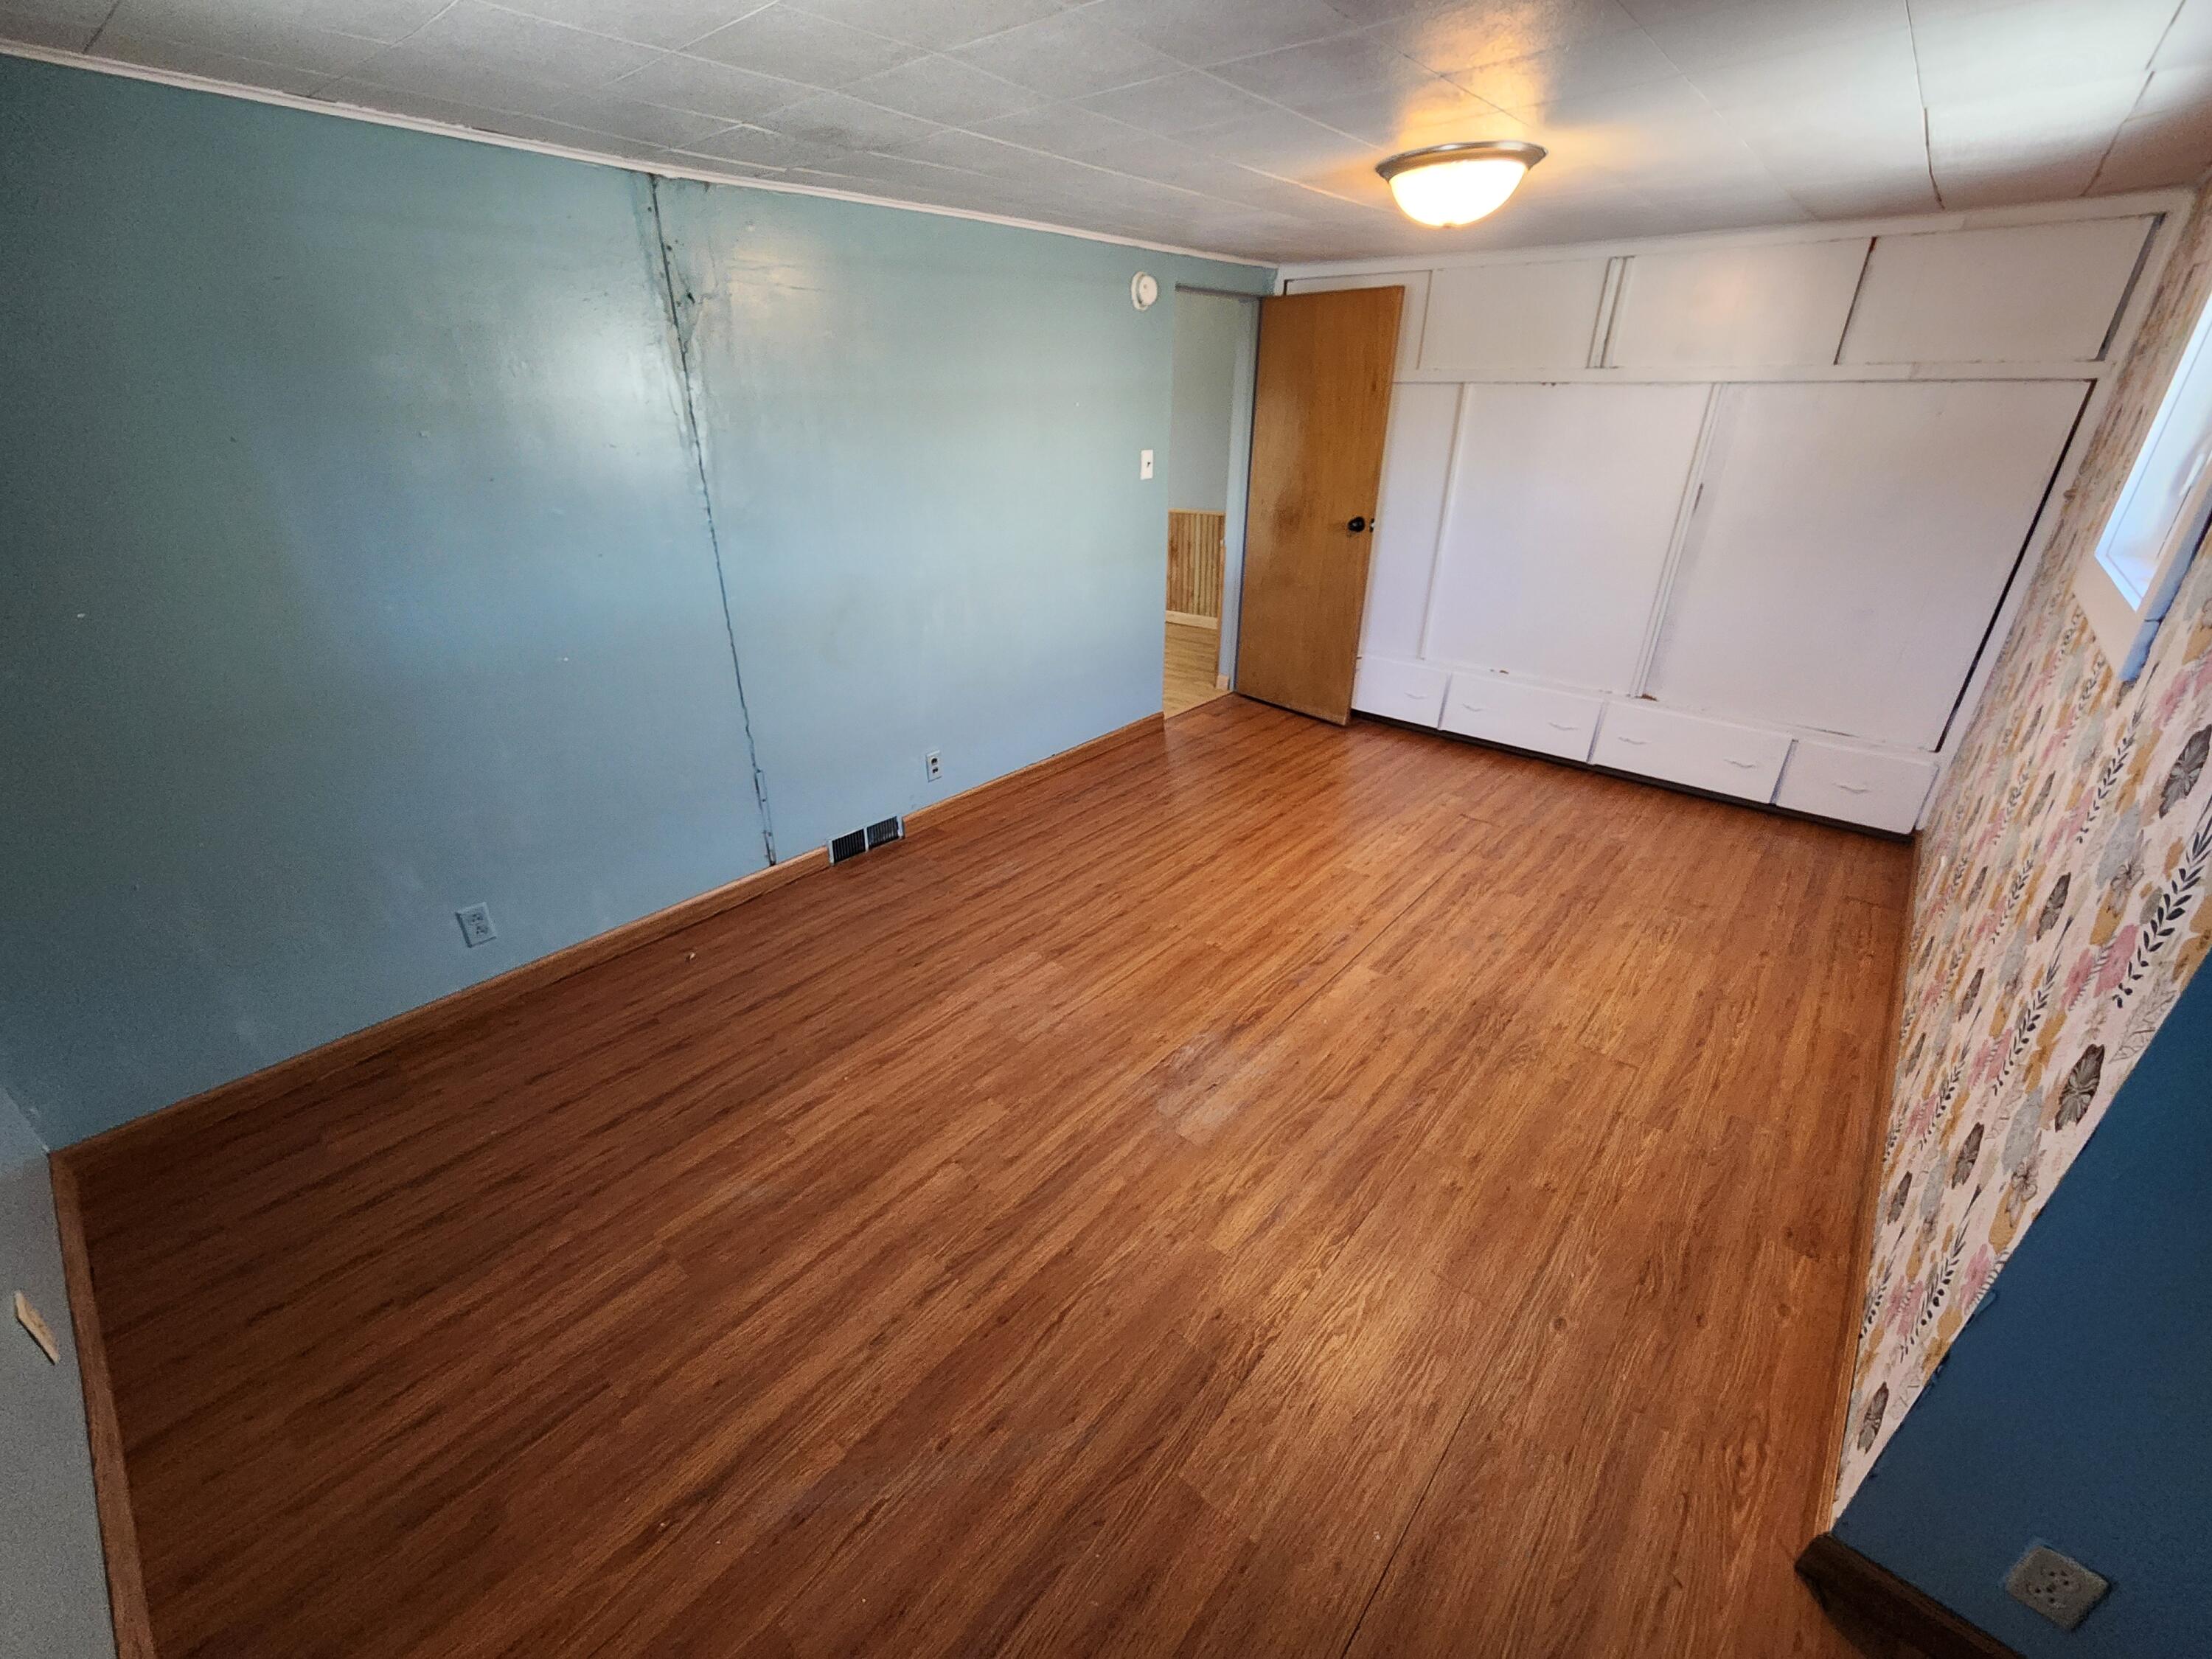
Empty room with wood floors, blue wall, built-in white cabinets, and patterned wallpaper.
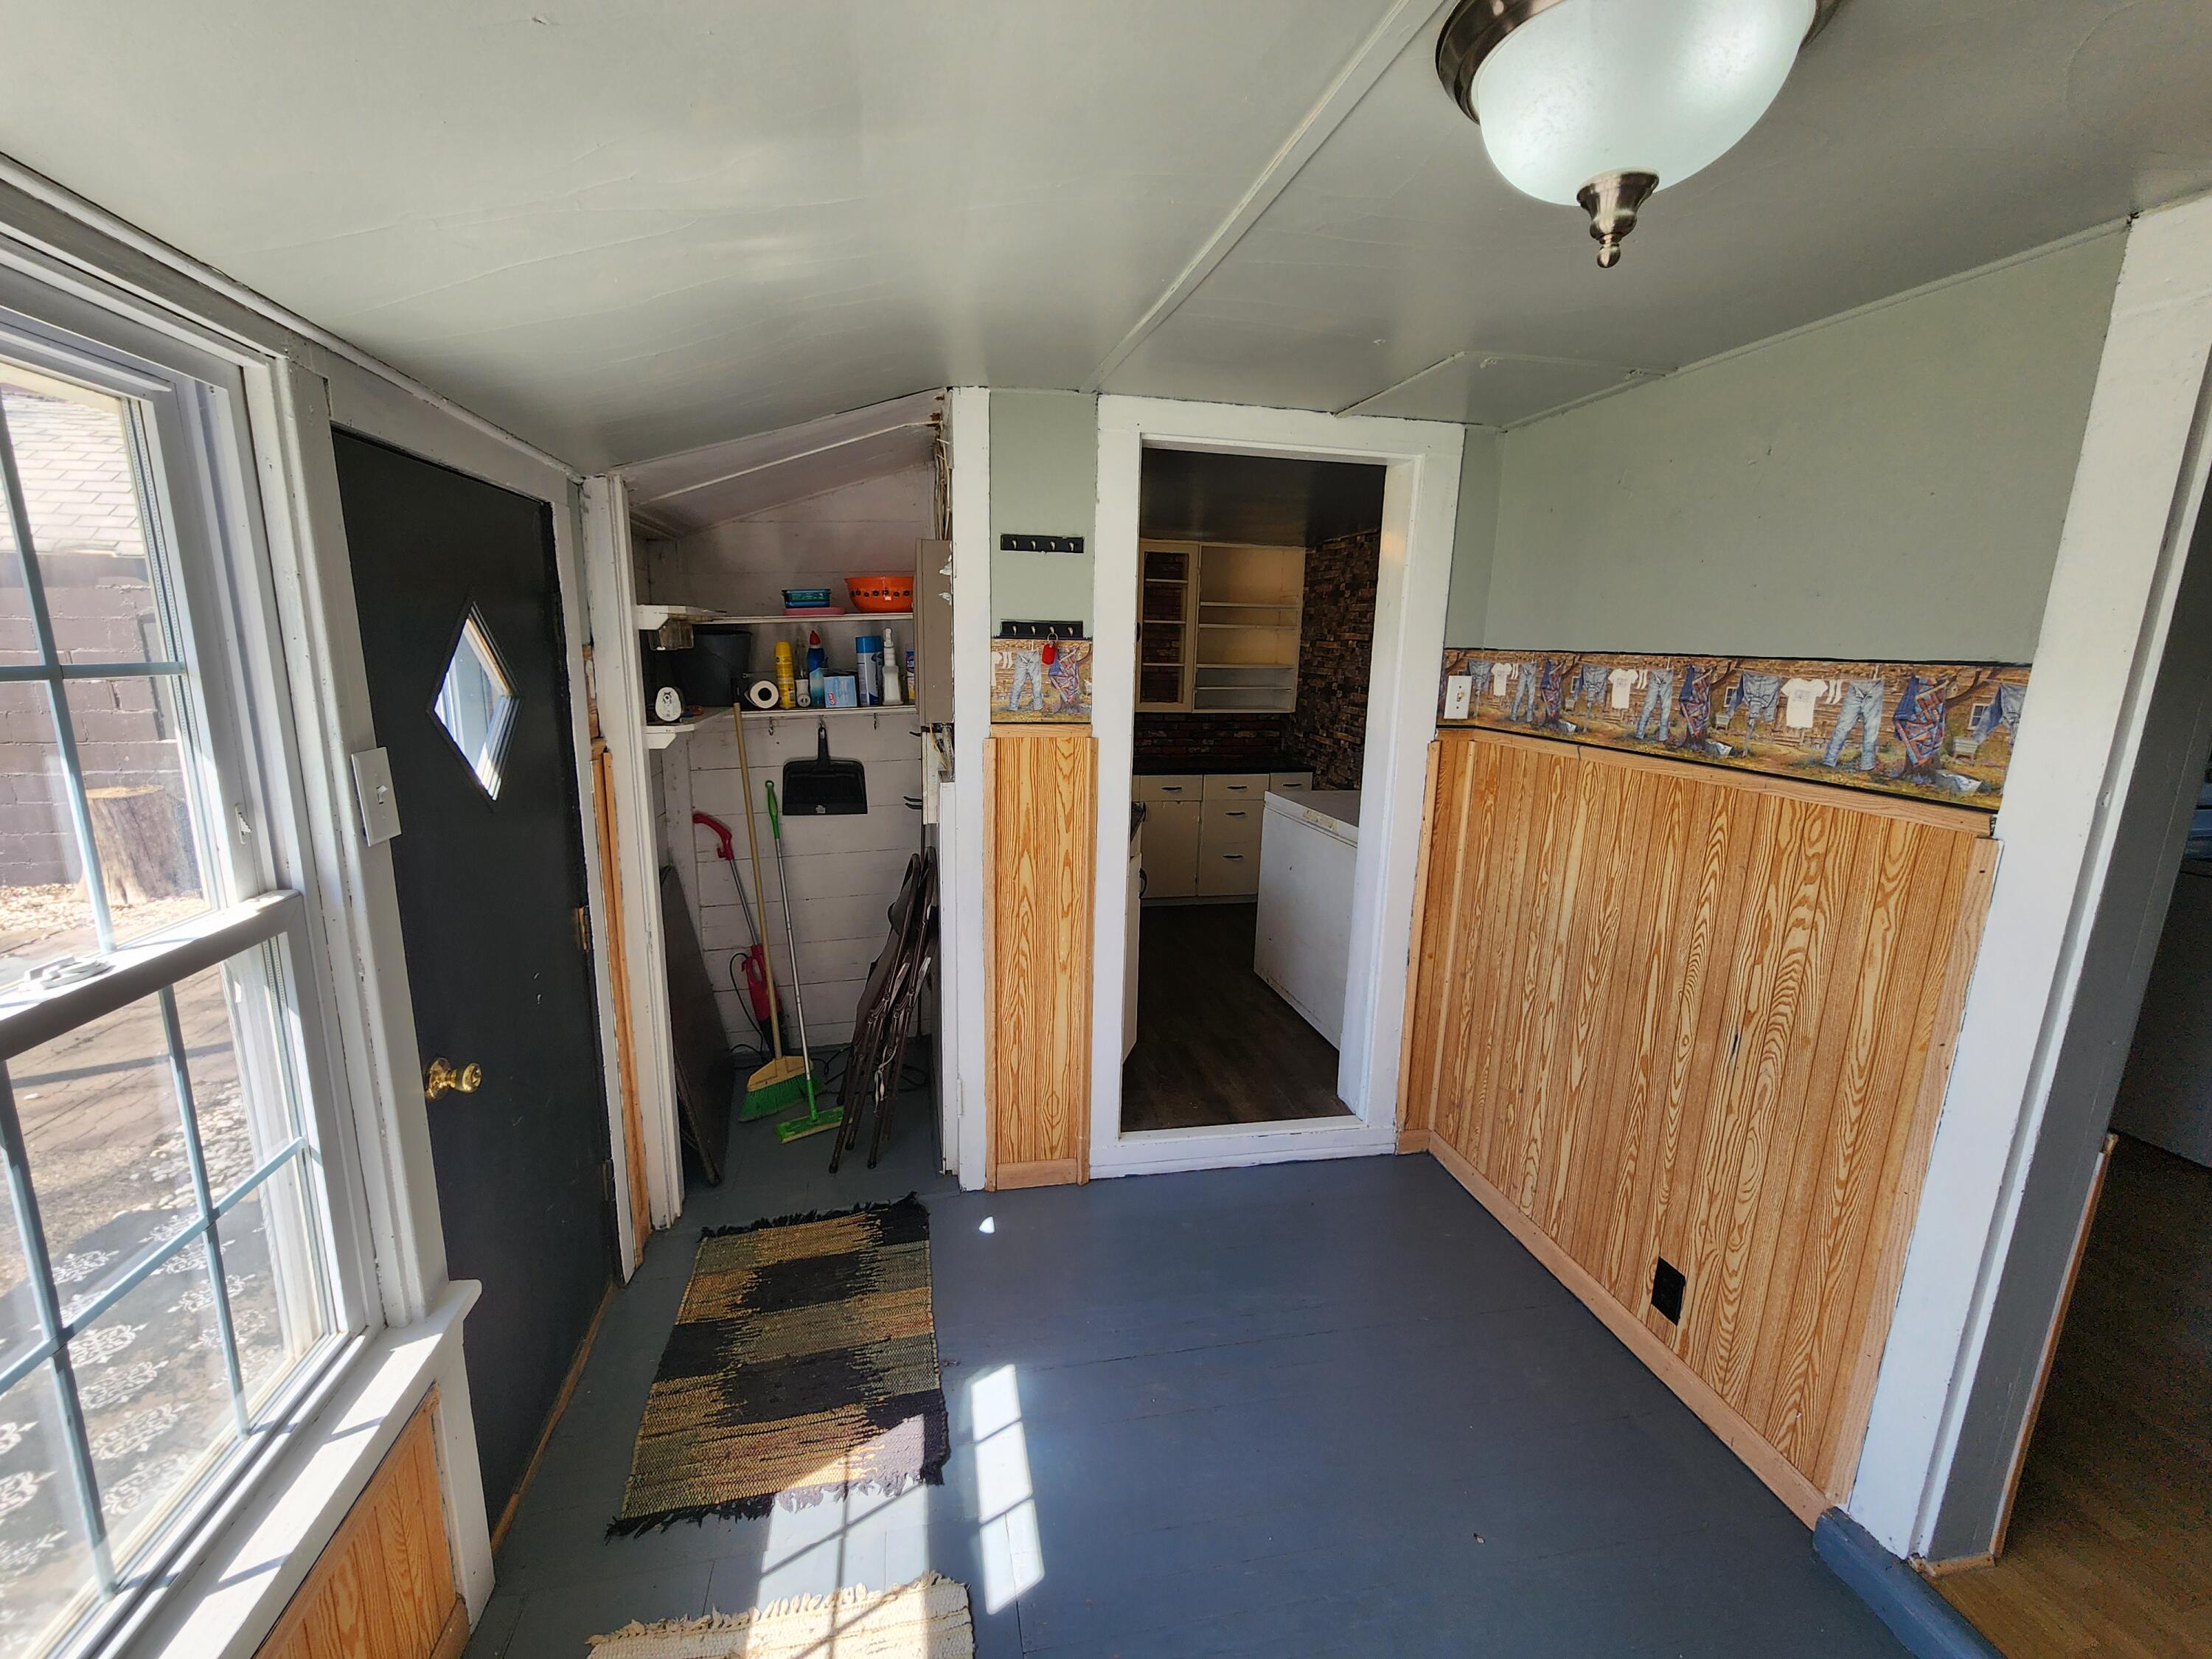
Entryway with wood-paneled walls, a large window, and an open storage nook with cleaning supplies.
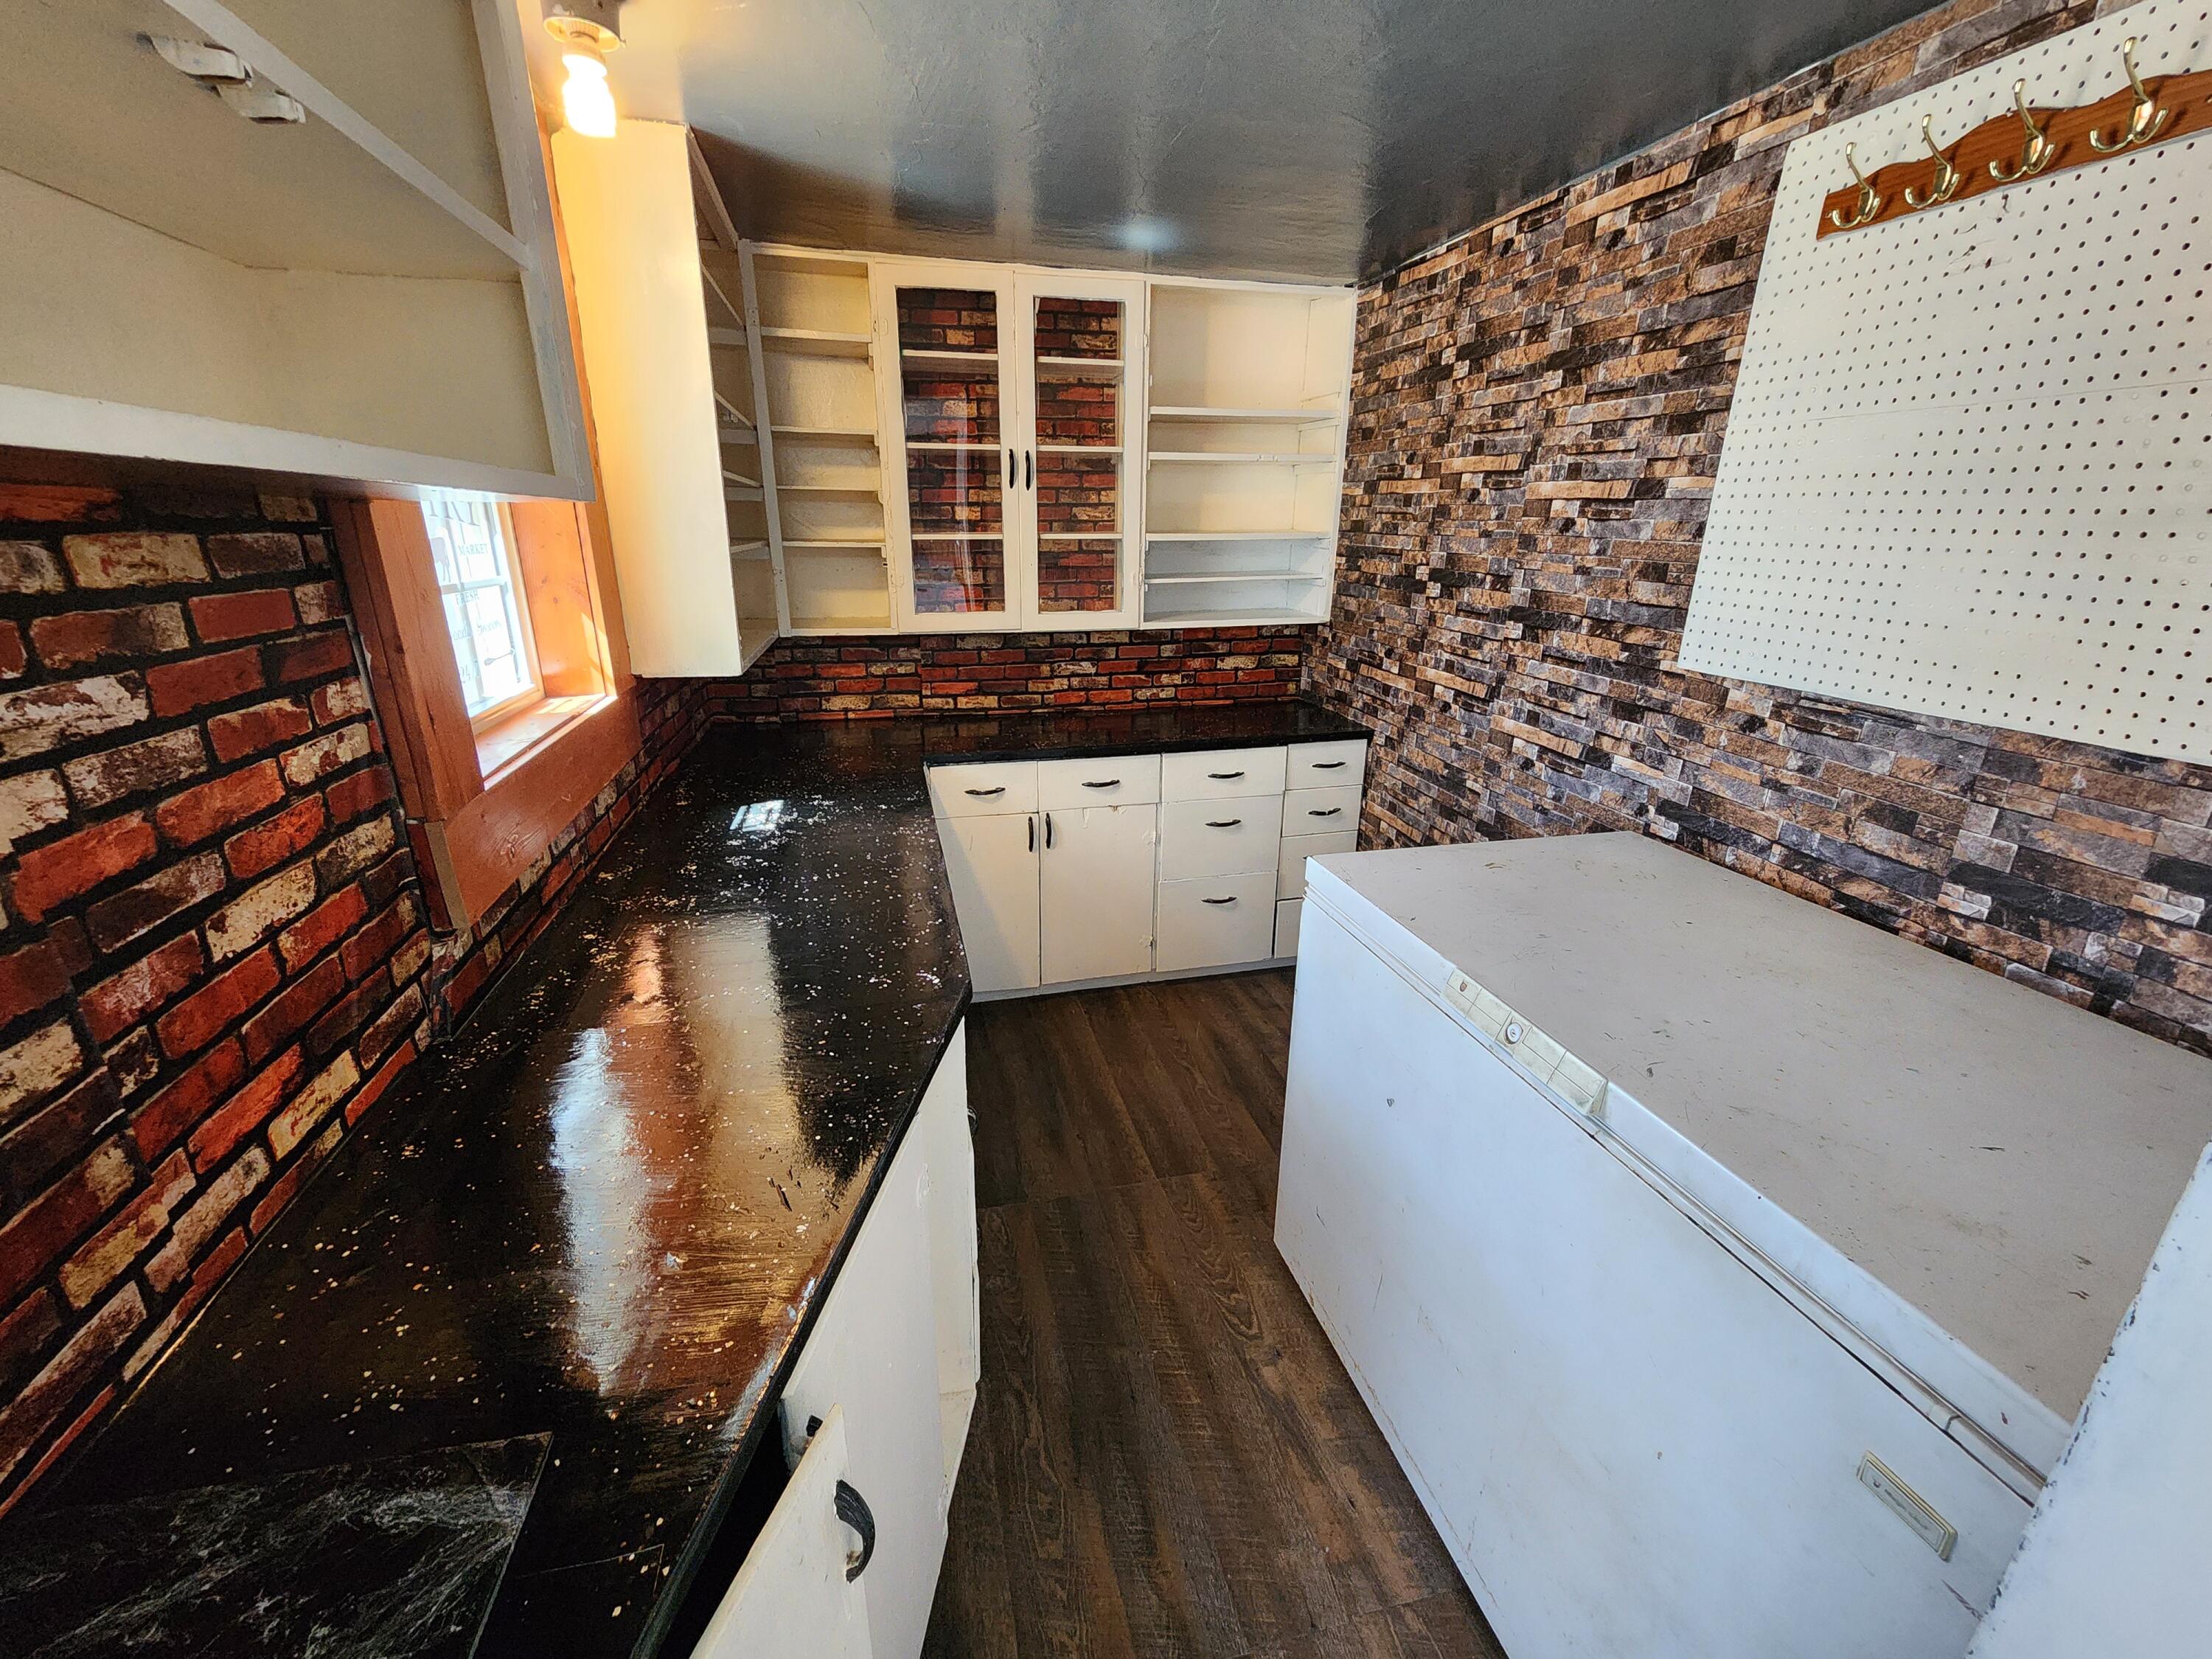
Utility room with white cabinets, brick-patterned walls, and a large chest freezer.
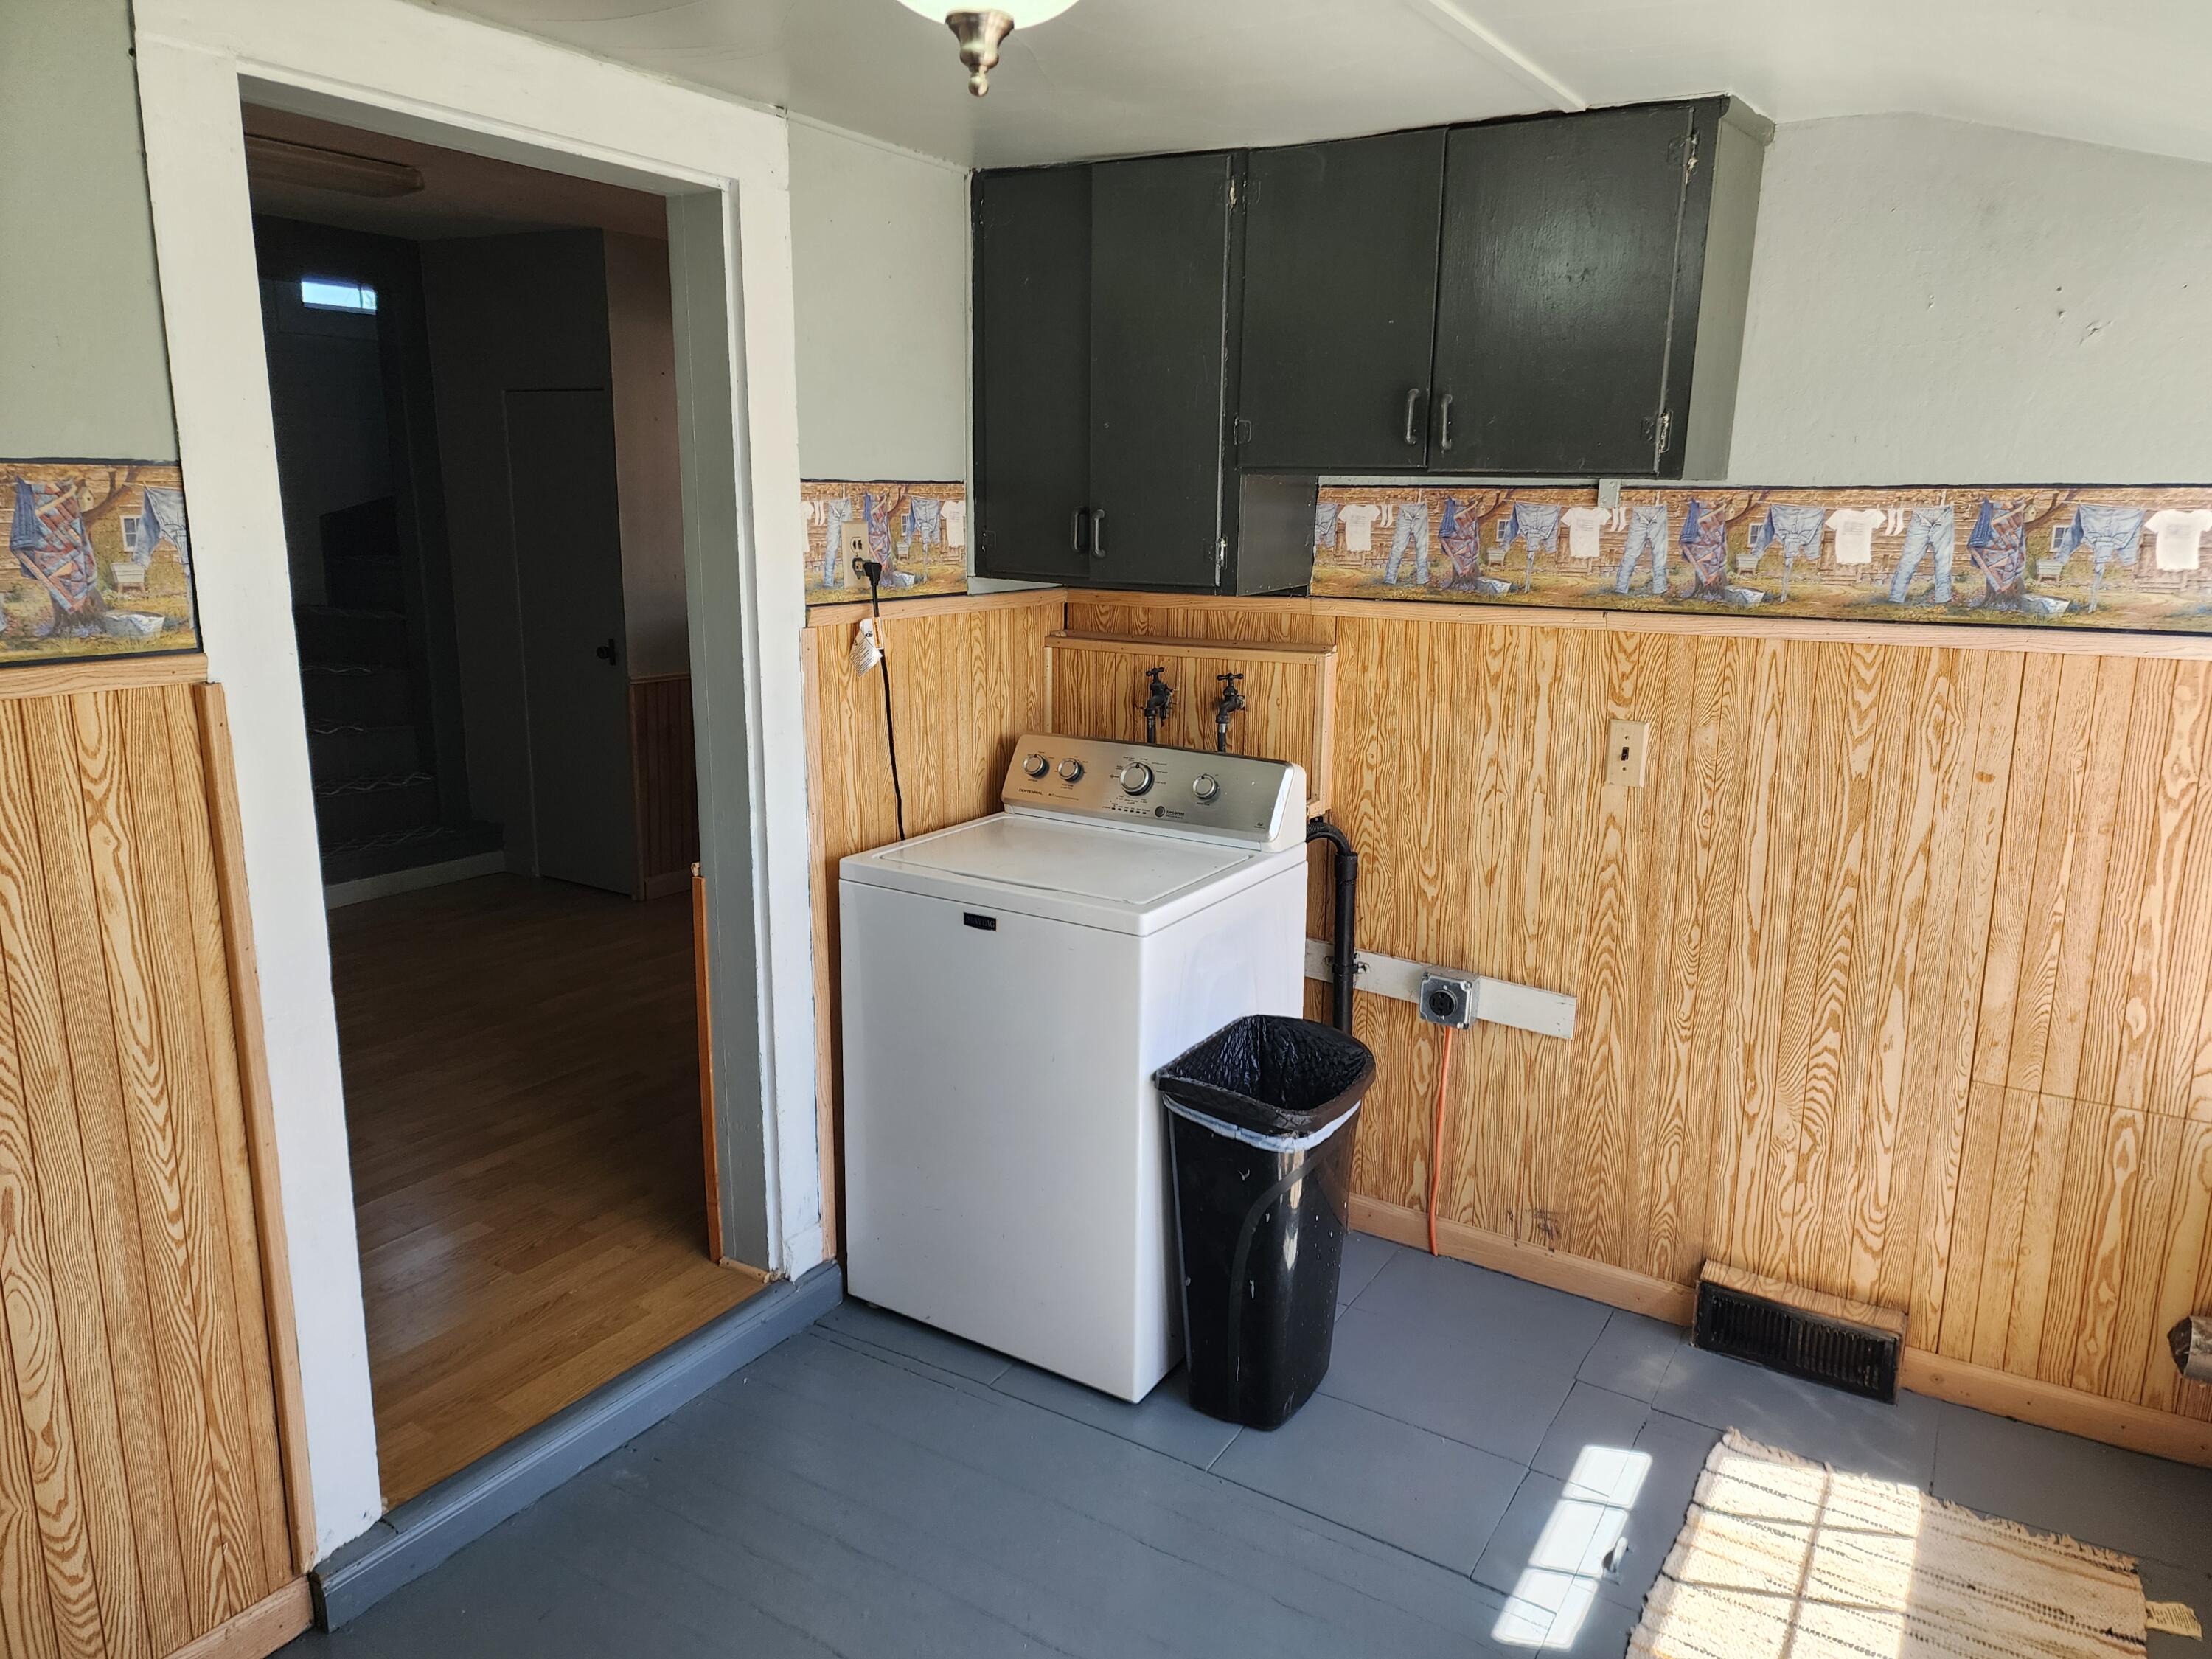
Laundry room with a top-loading washer beneath dark cabinets and wood-patterned wall paneling.
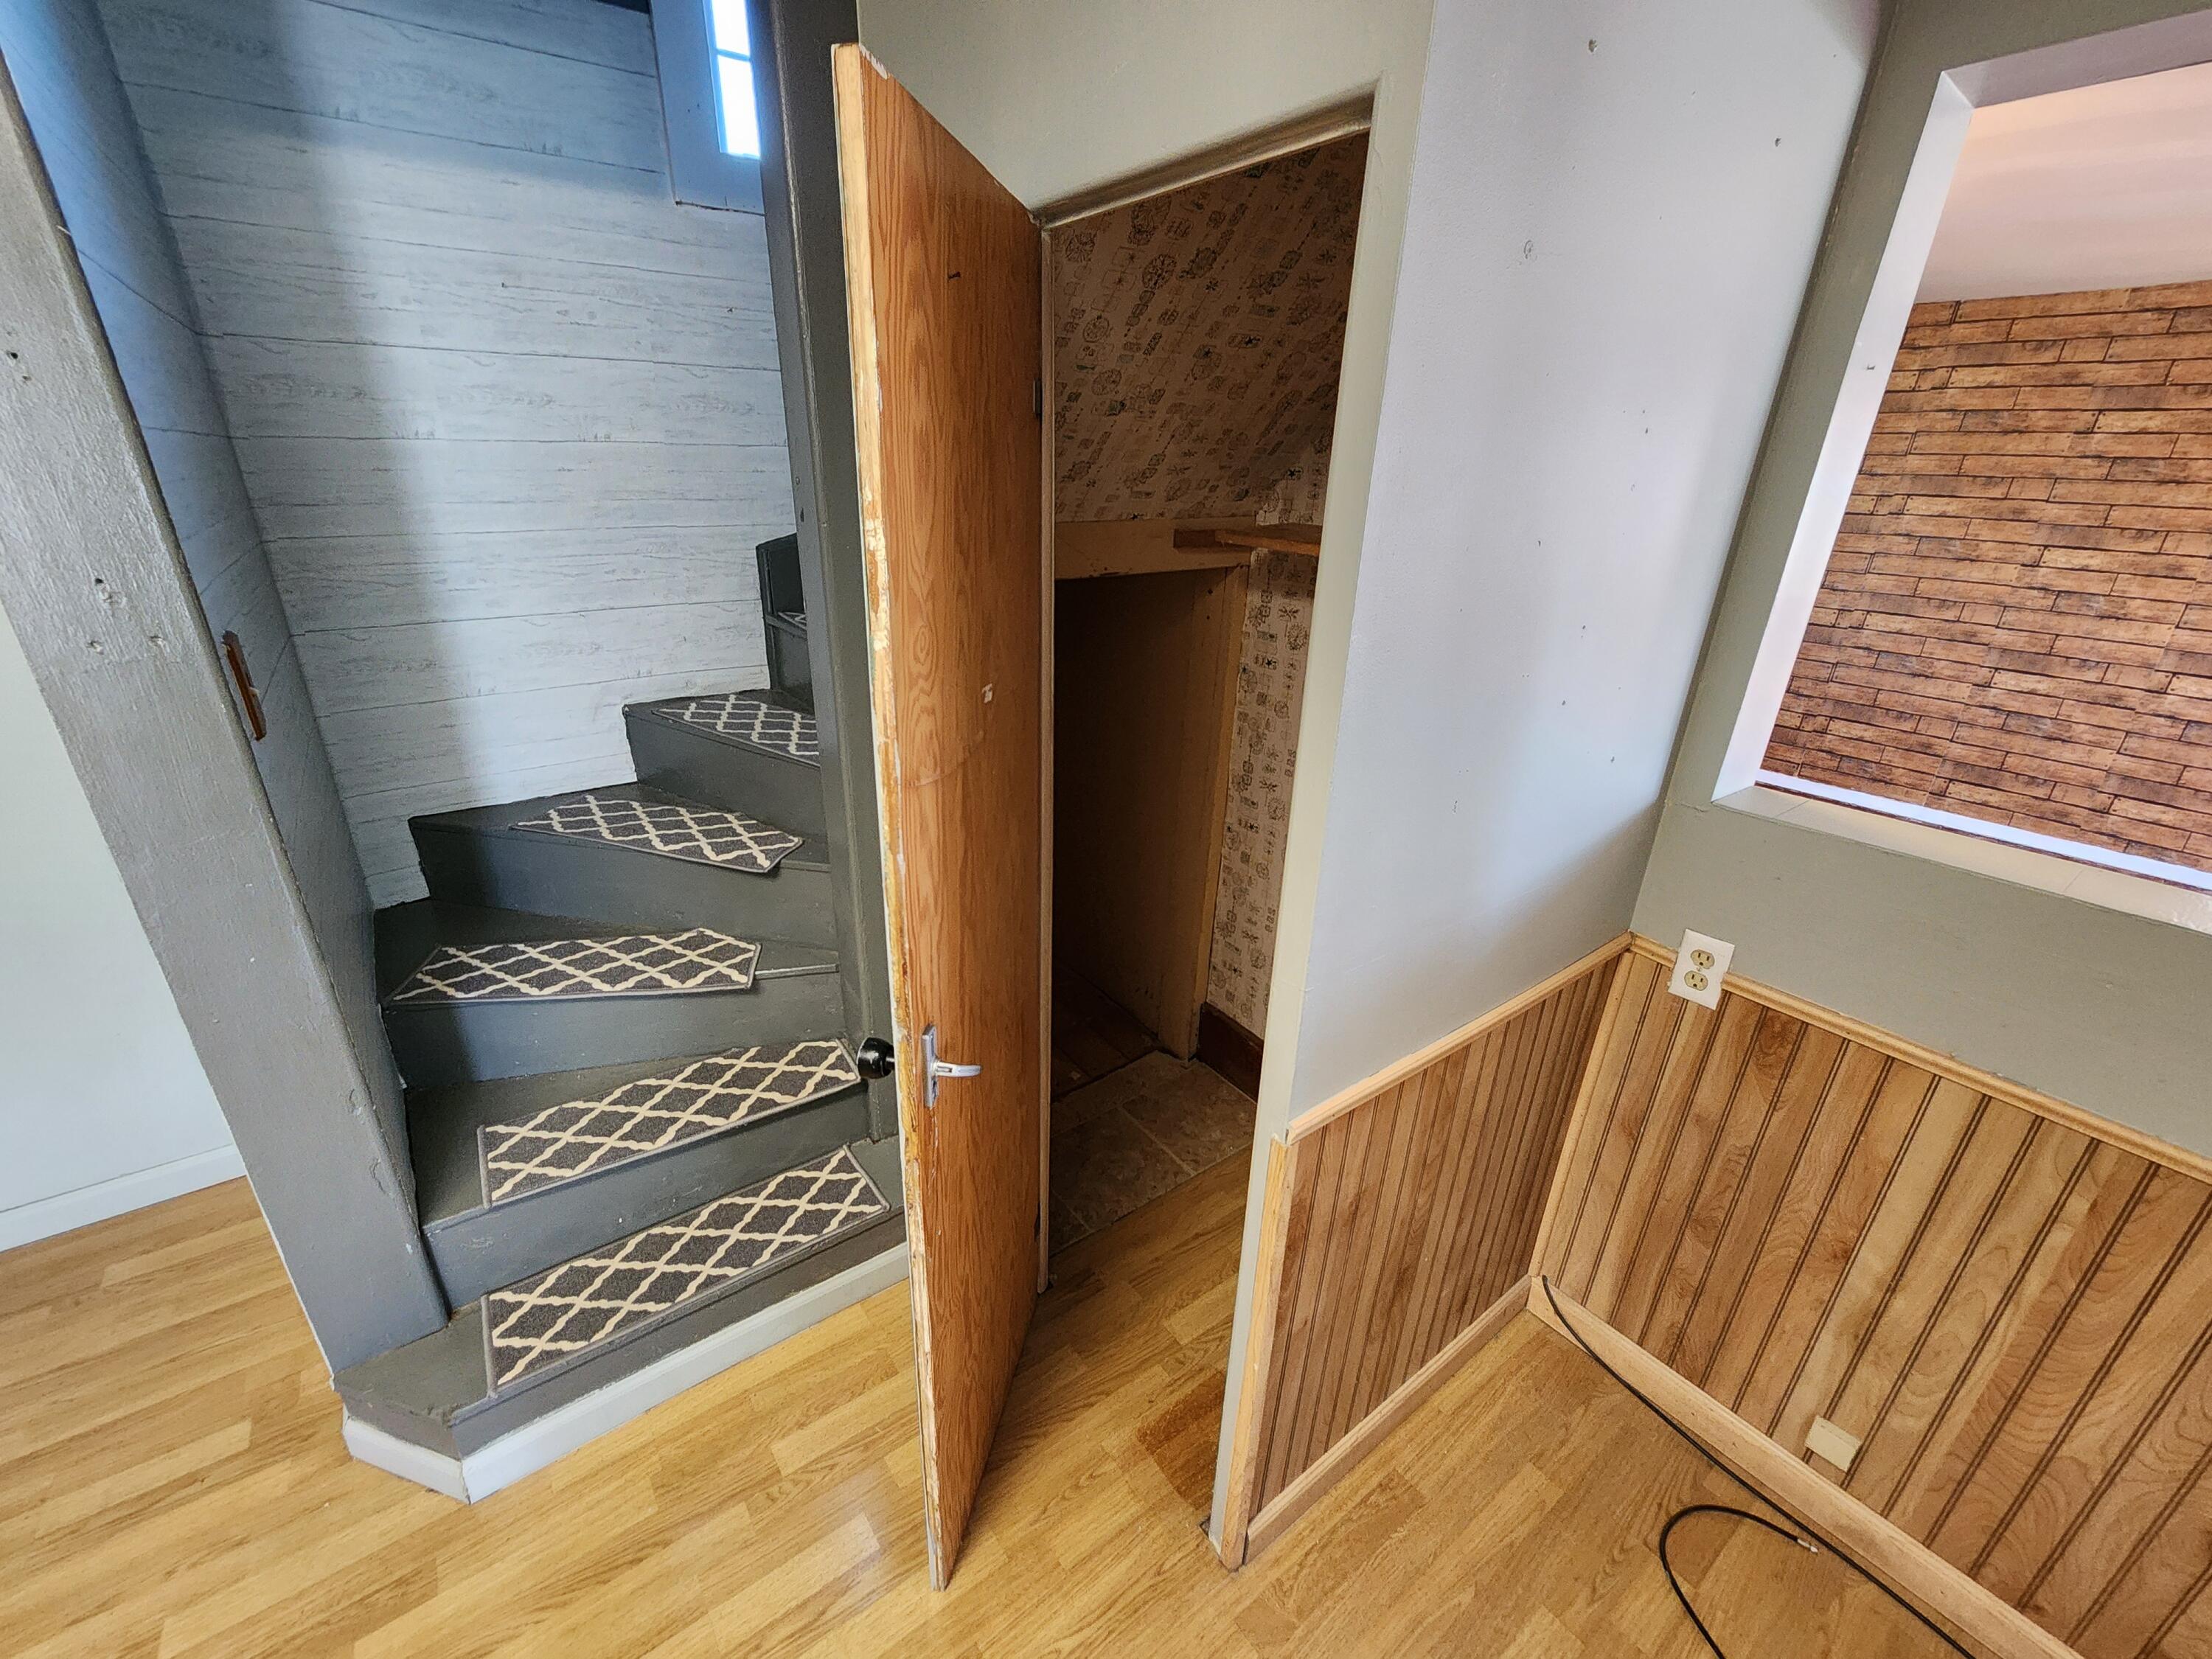
Gray staircase with patterned runners beside an open wooden door to a small storage area.
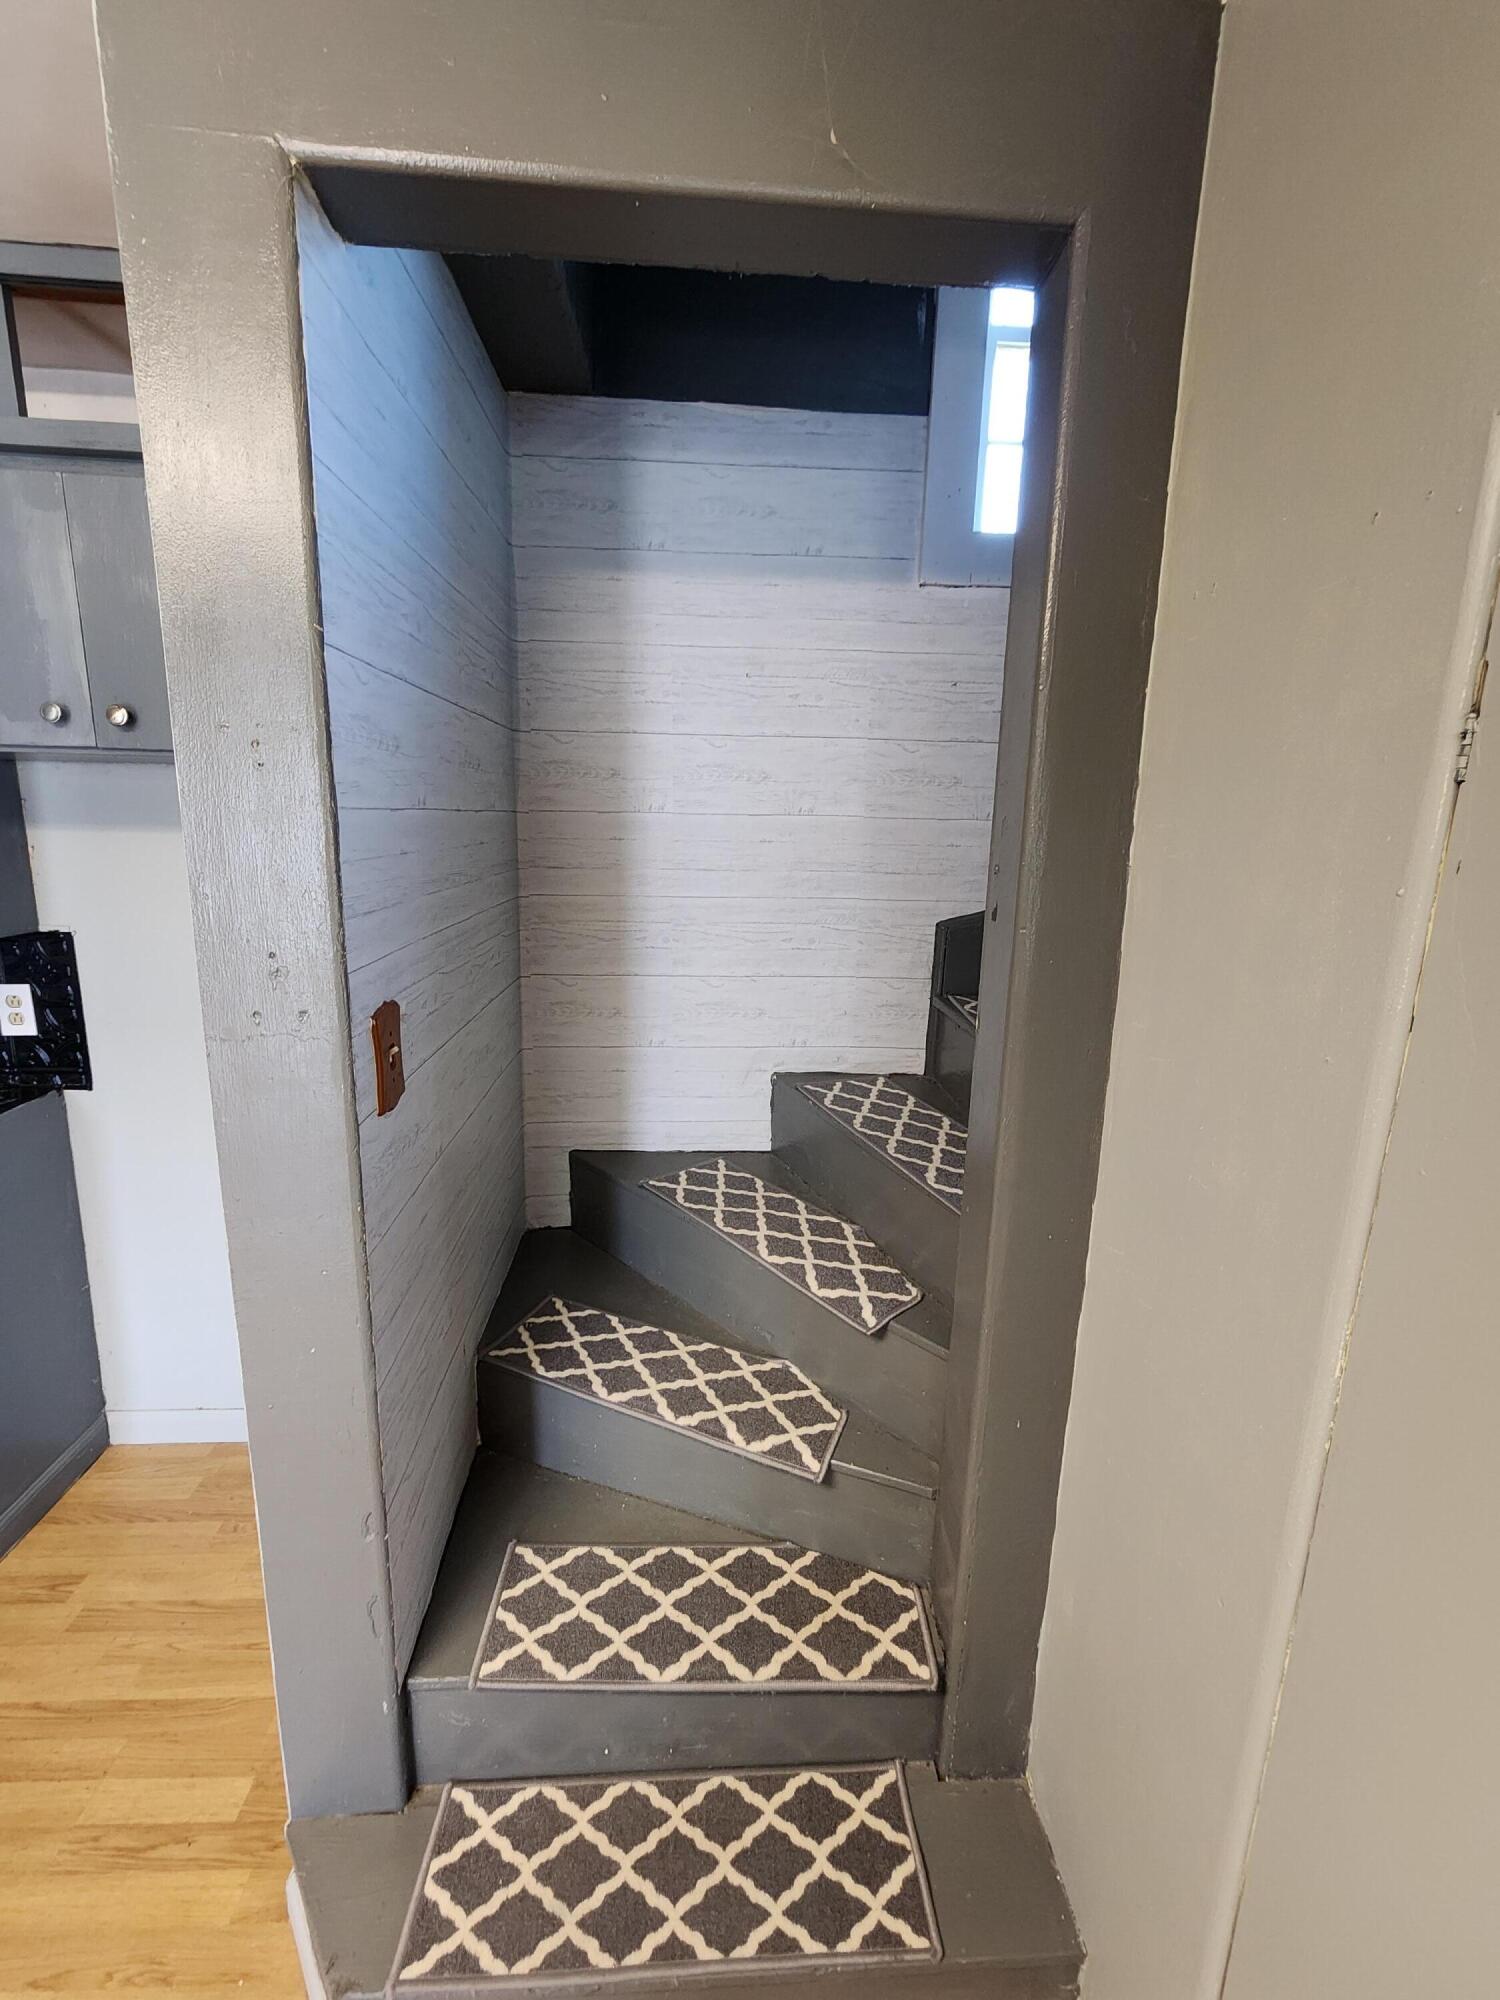
Narrow gray stairway with patterned mats and white plank walls.
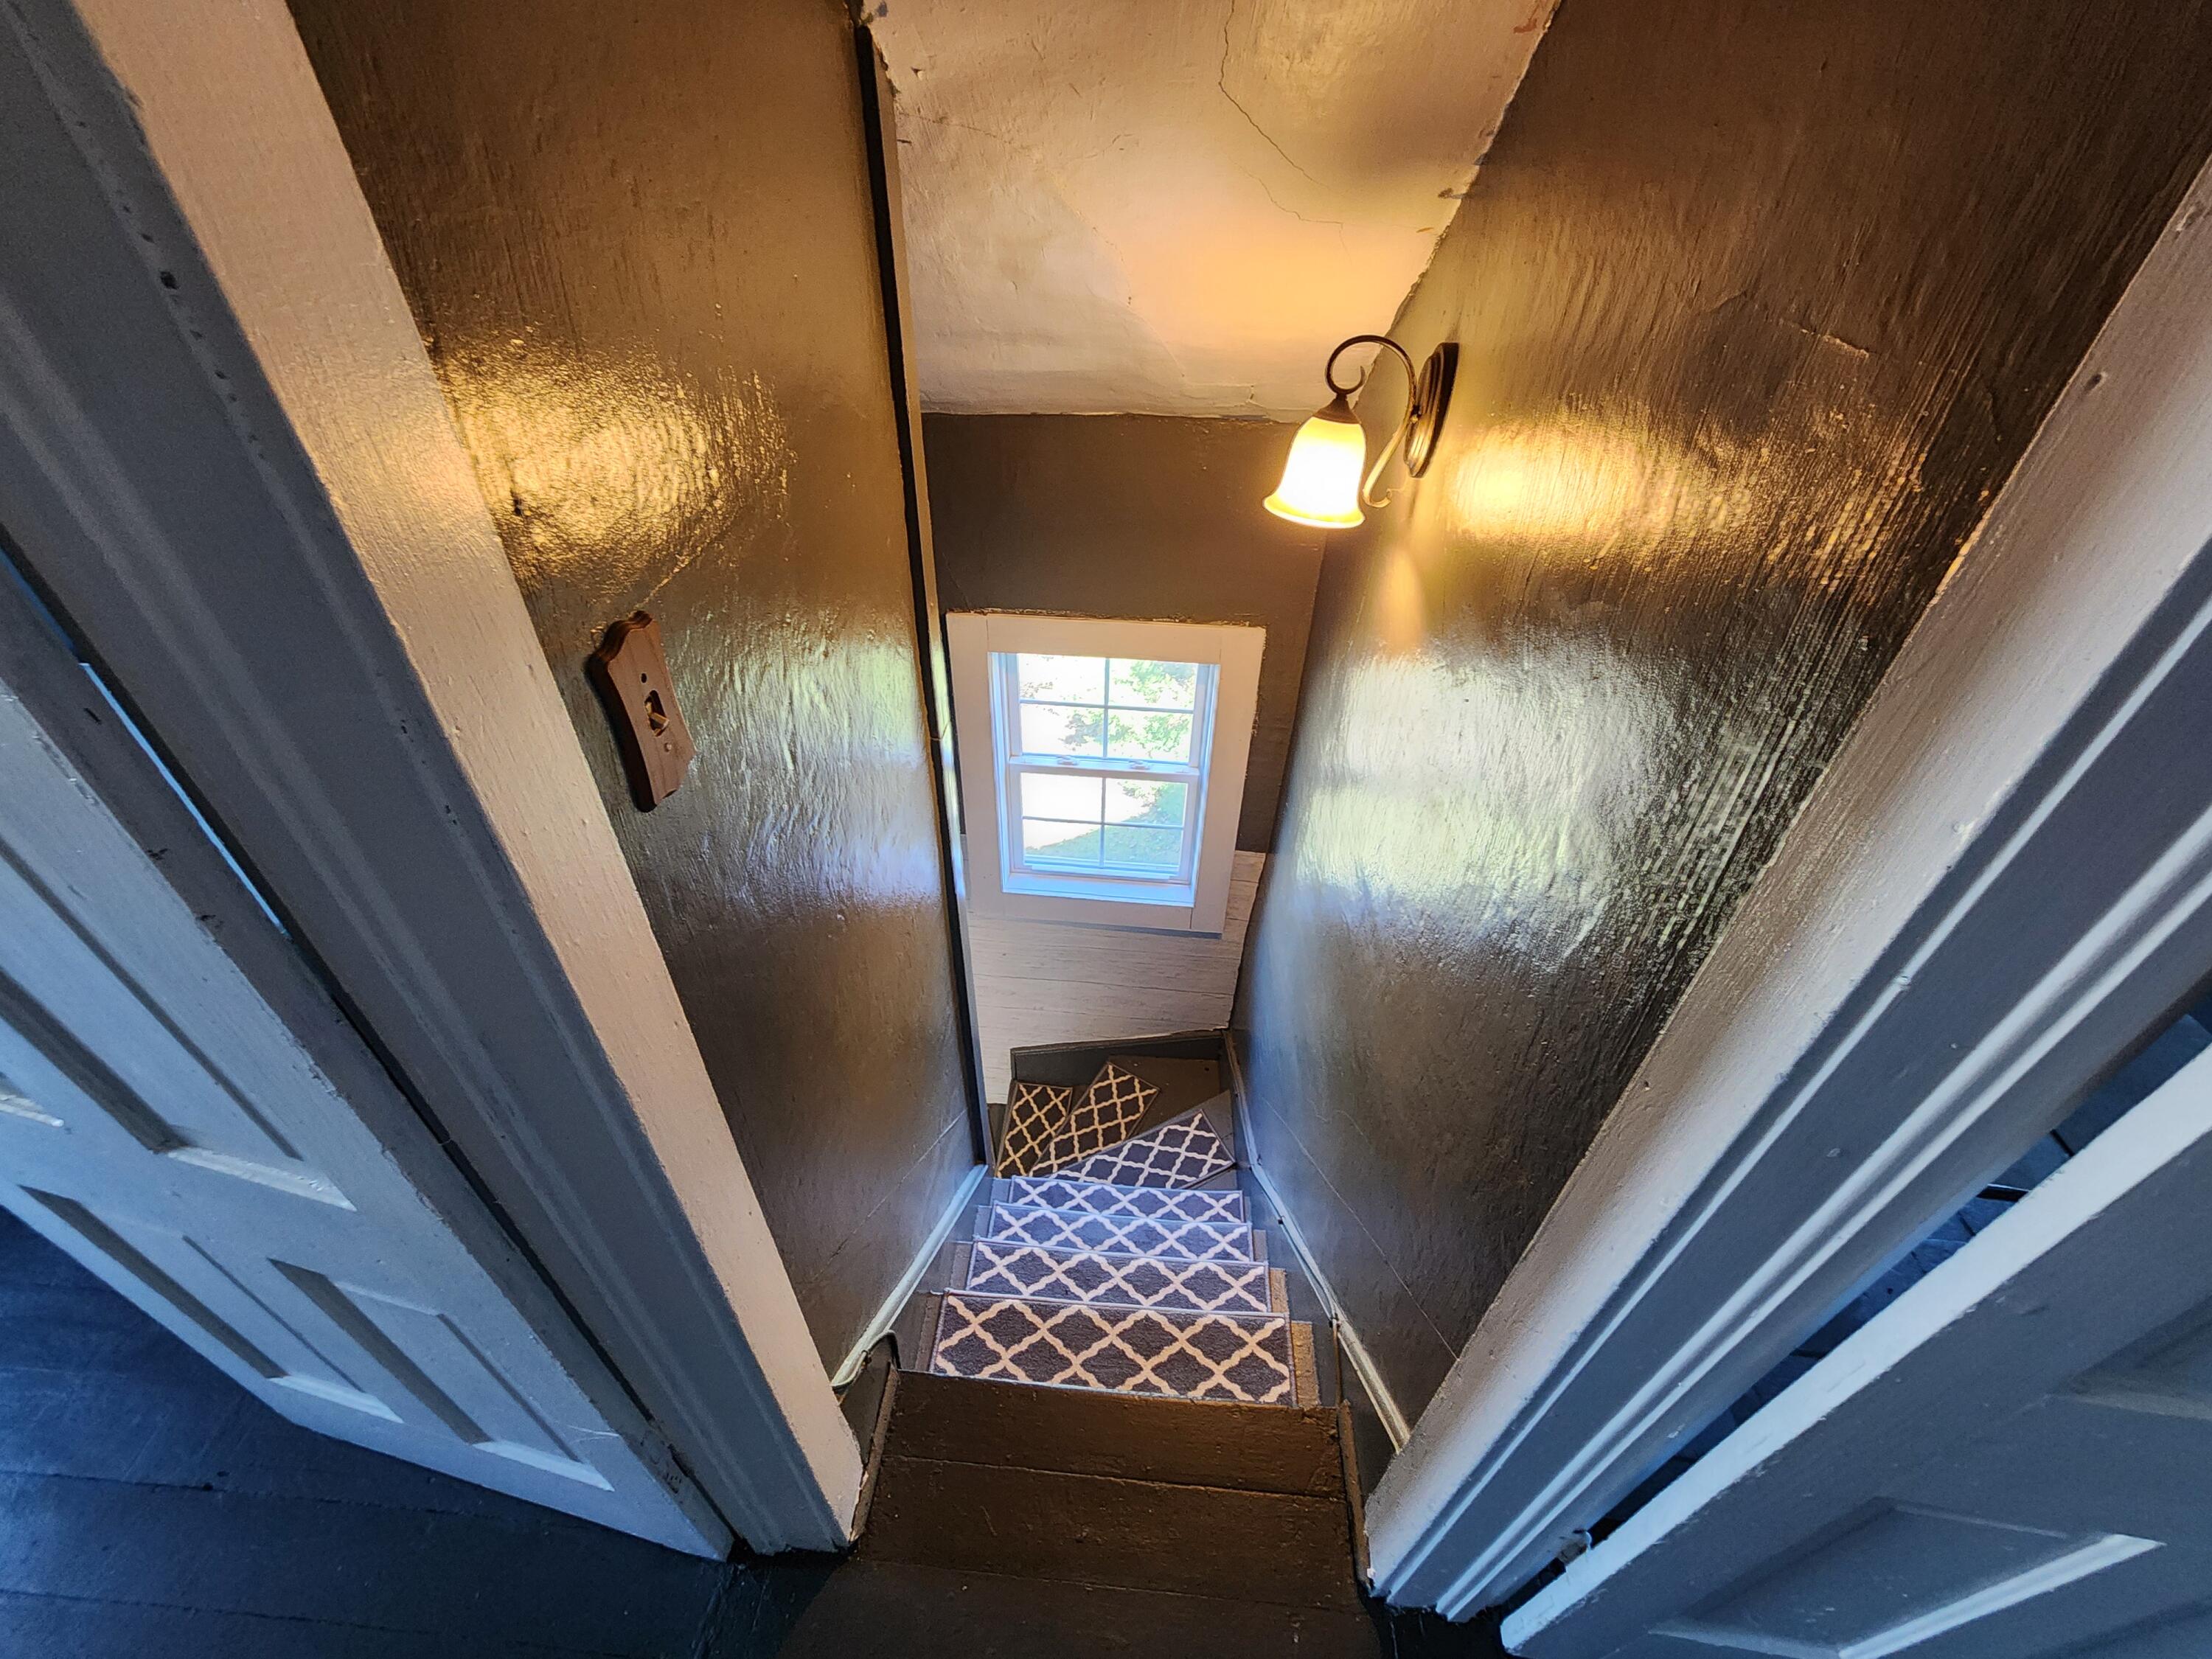
Narrow staircase with patterned runners, a window at the bottom, and a glowing wall sconce.
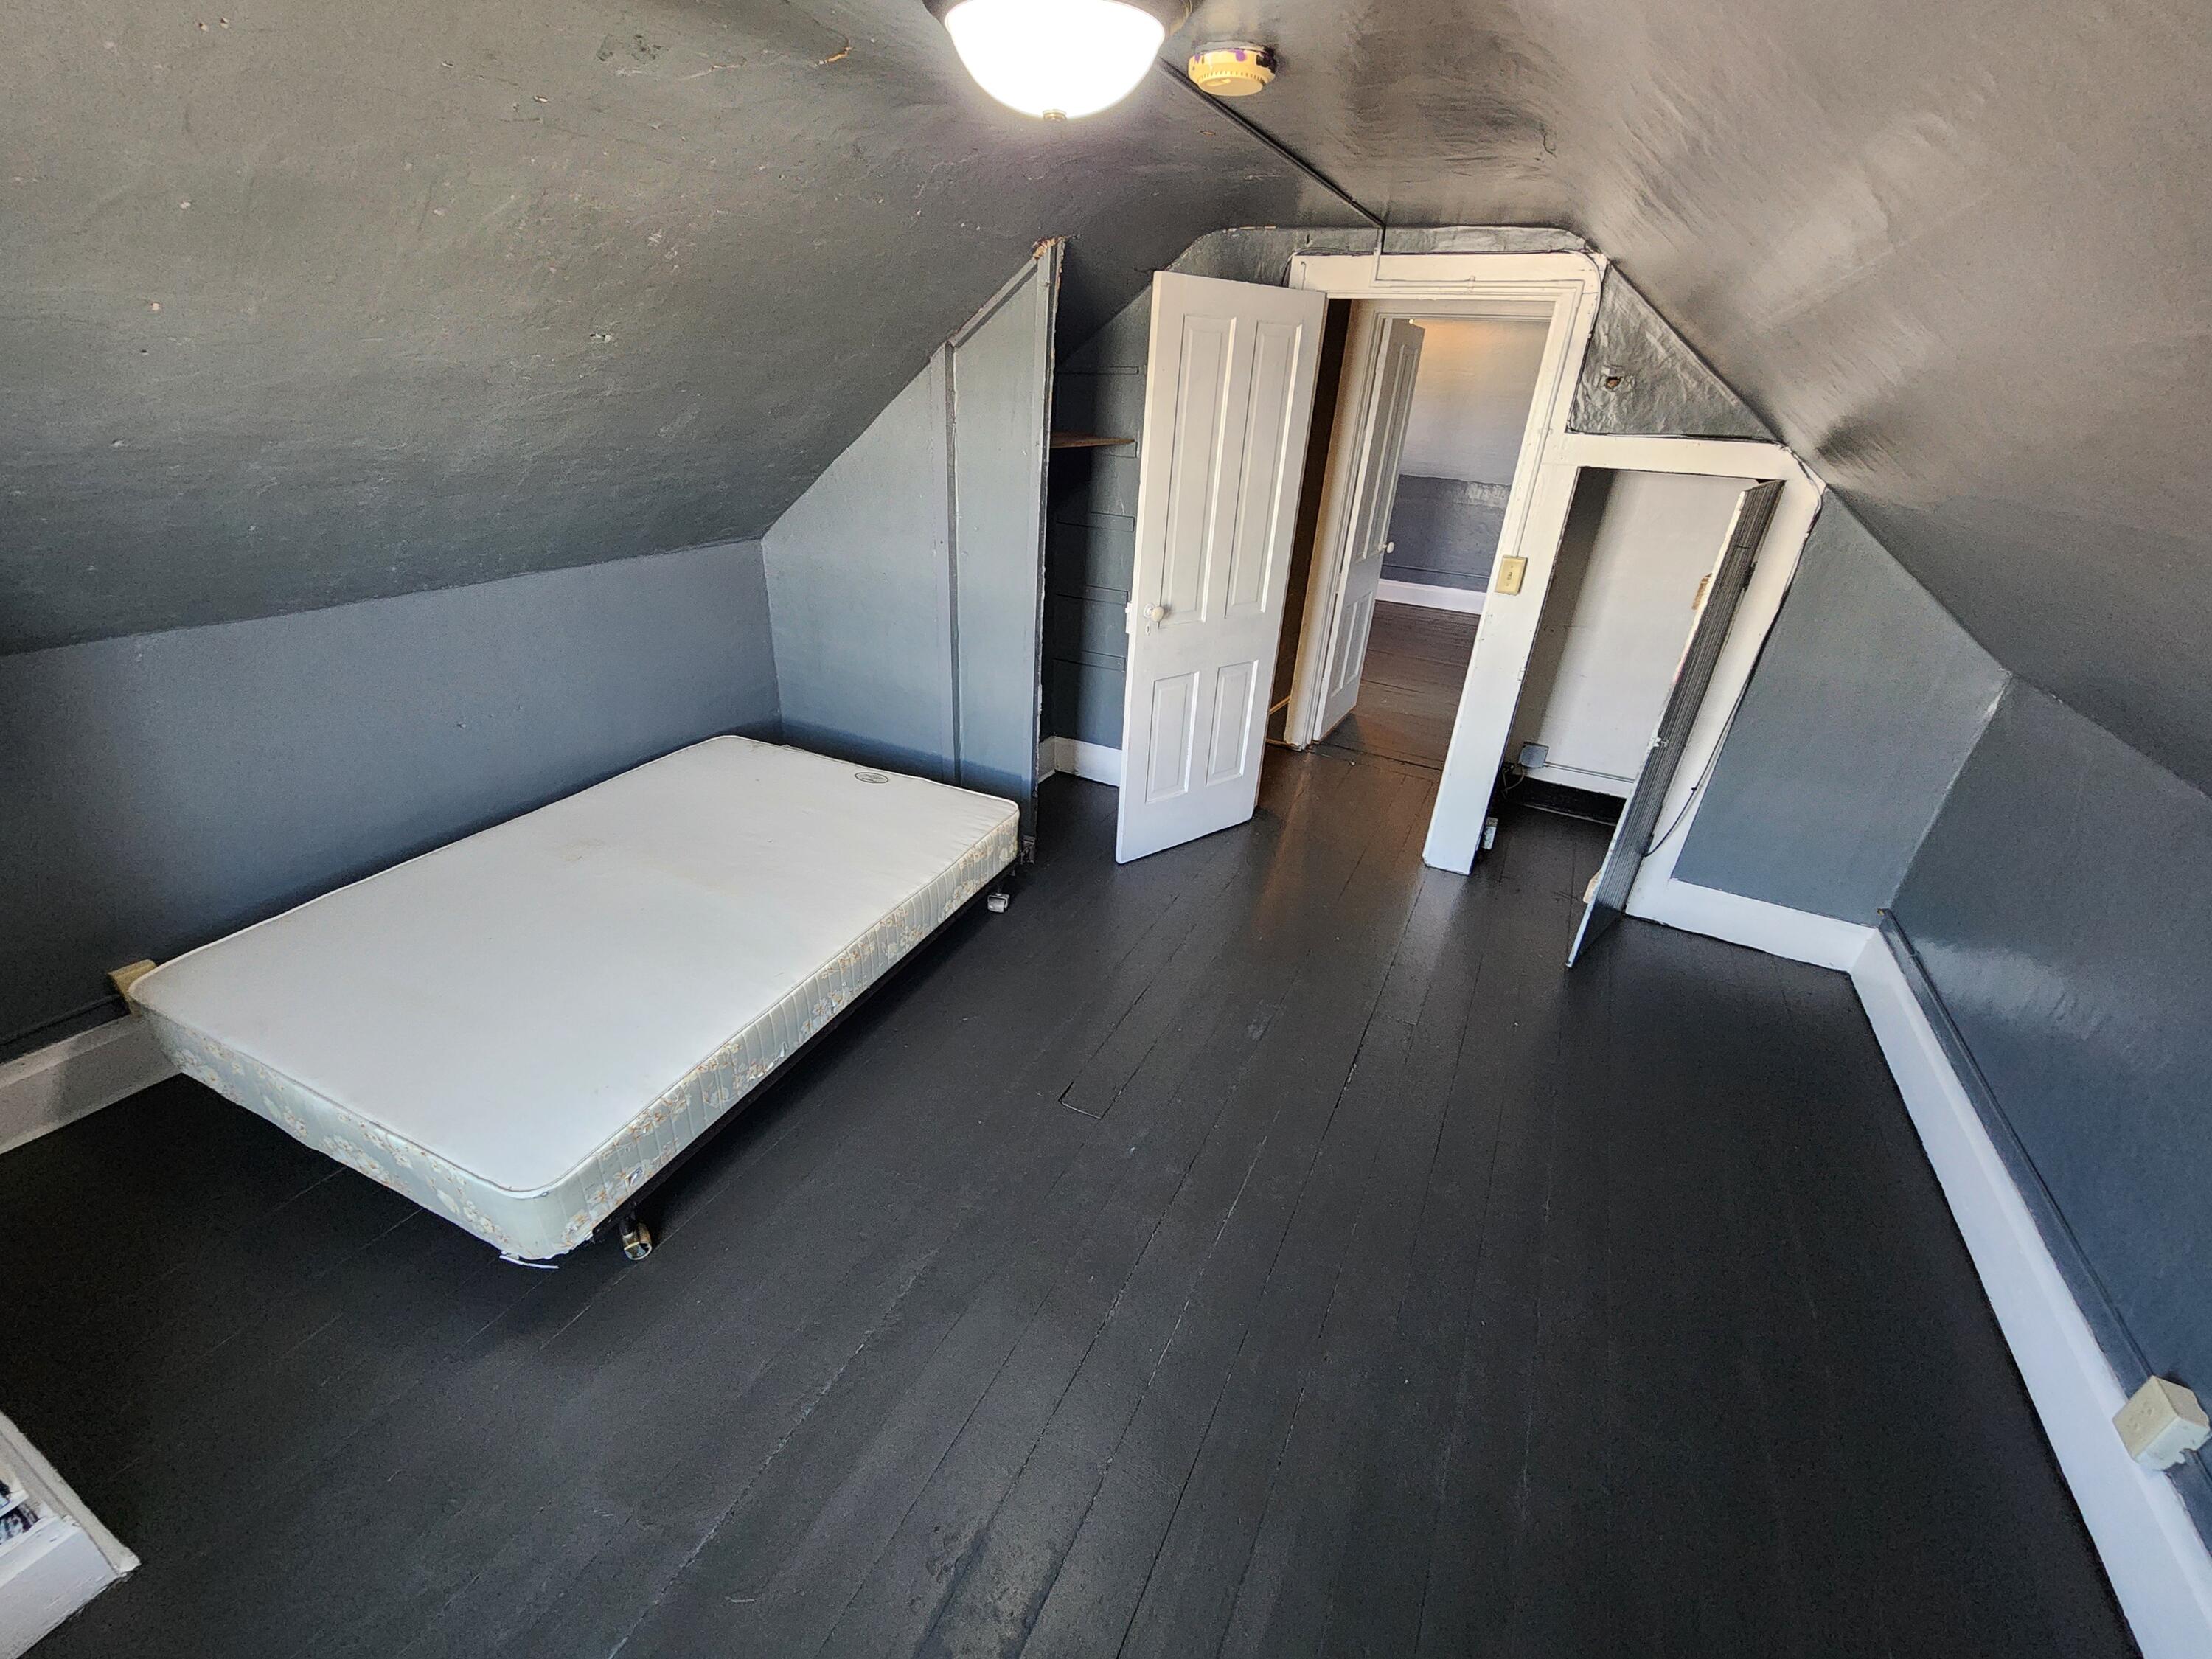
Attic bedroom with a bare mattress, sloped ceiling, and open doors to adjoining rooms.
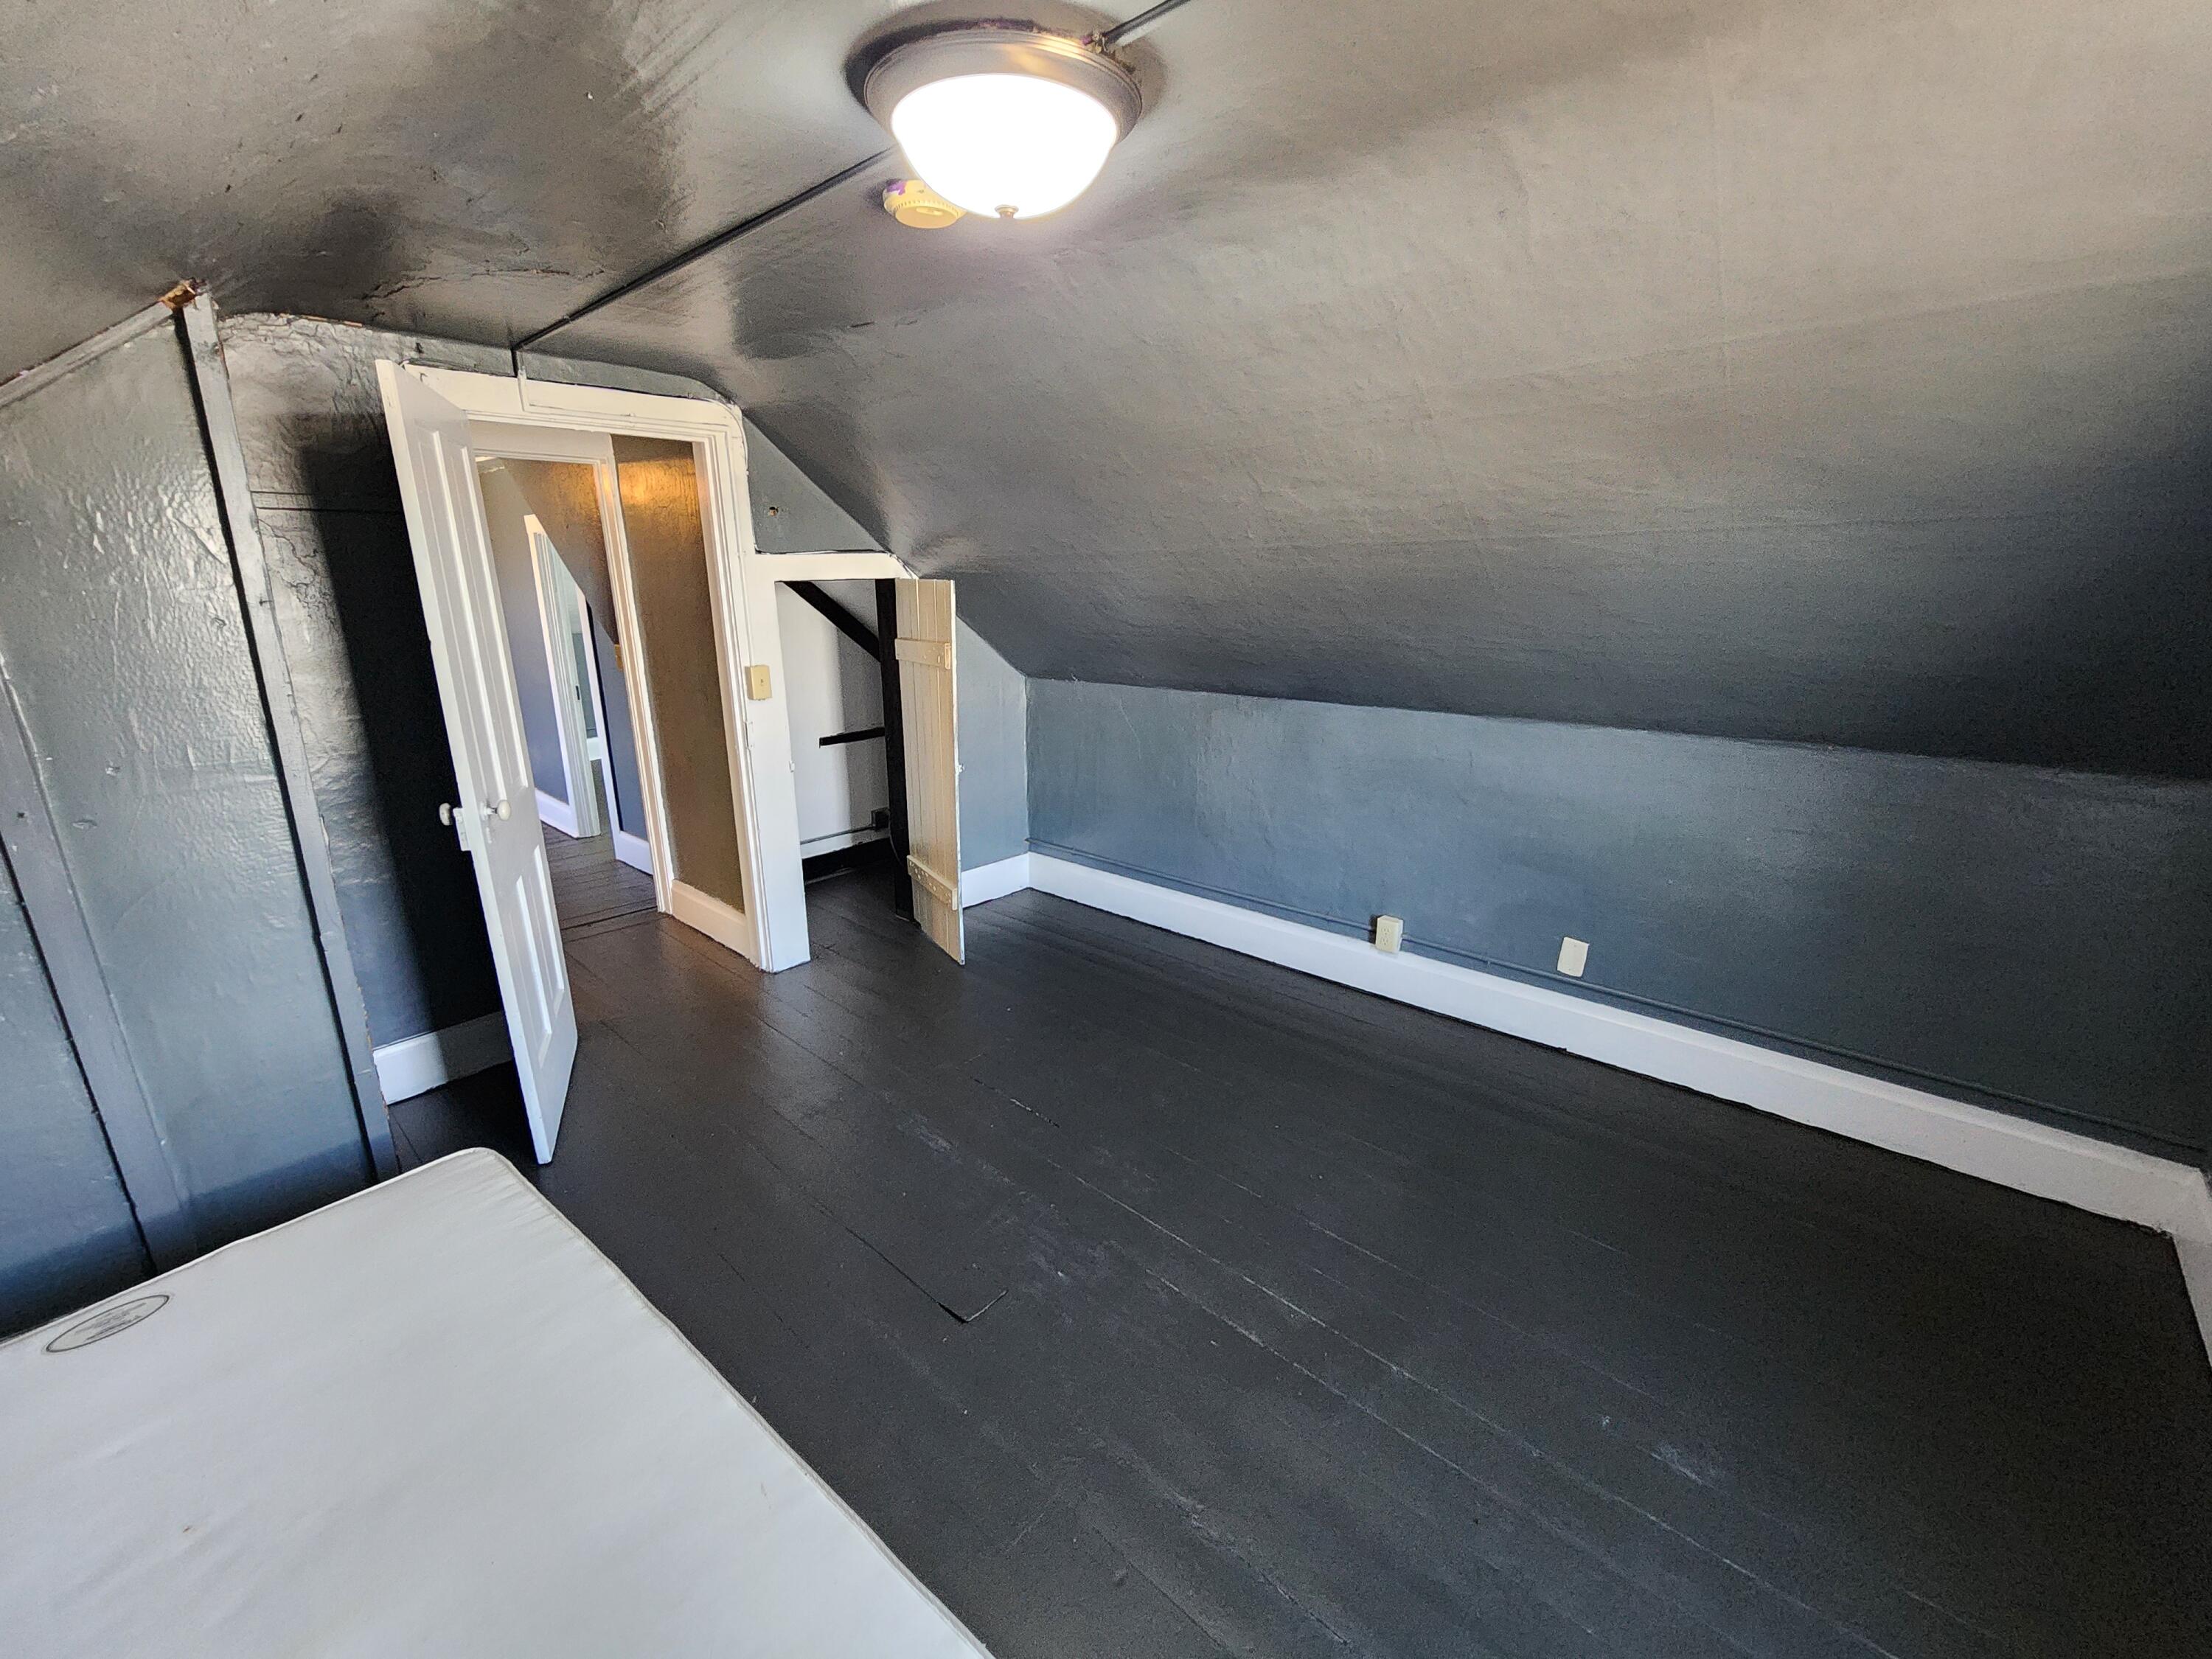
Attic bedroom with a sloped ceiling, dark plank floor, and an open doorway.
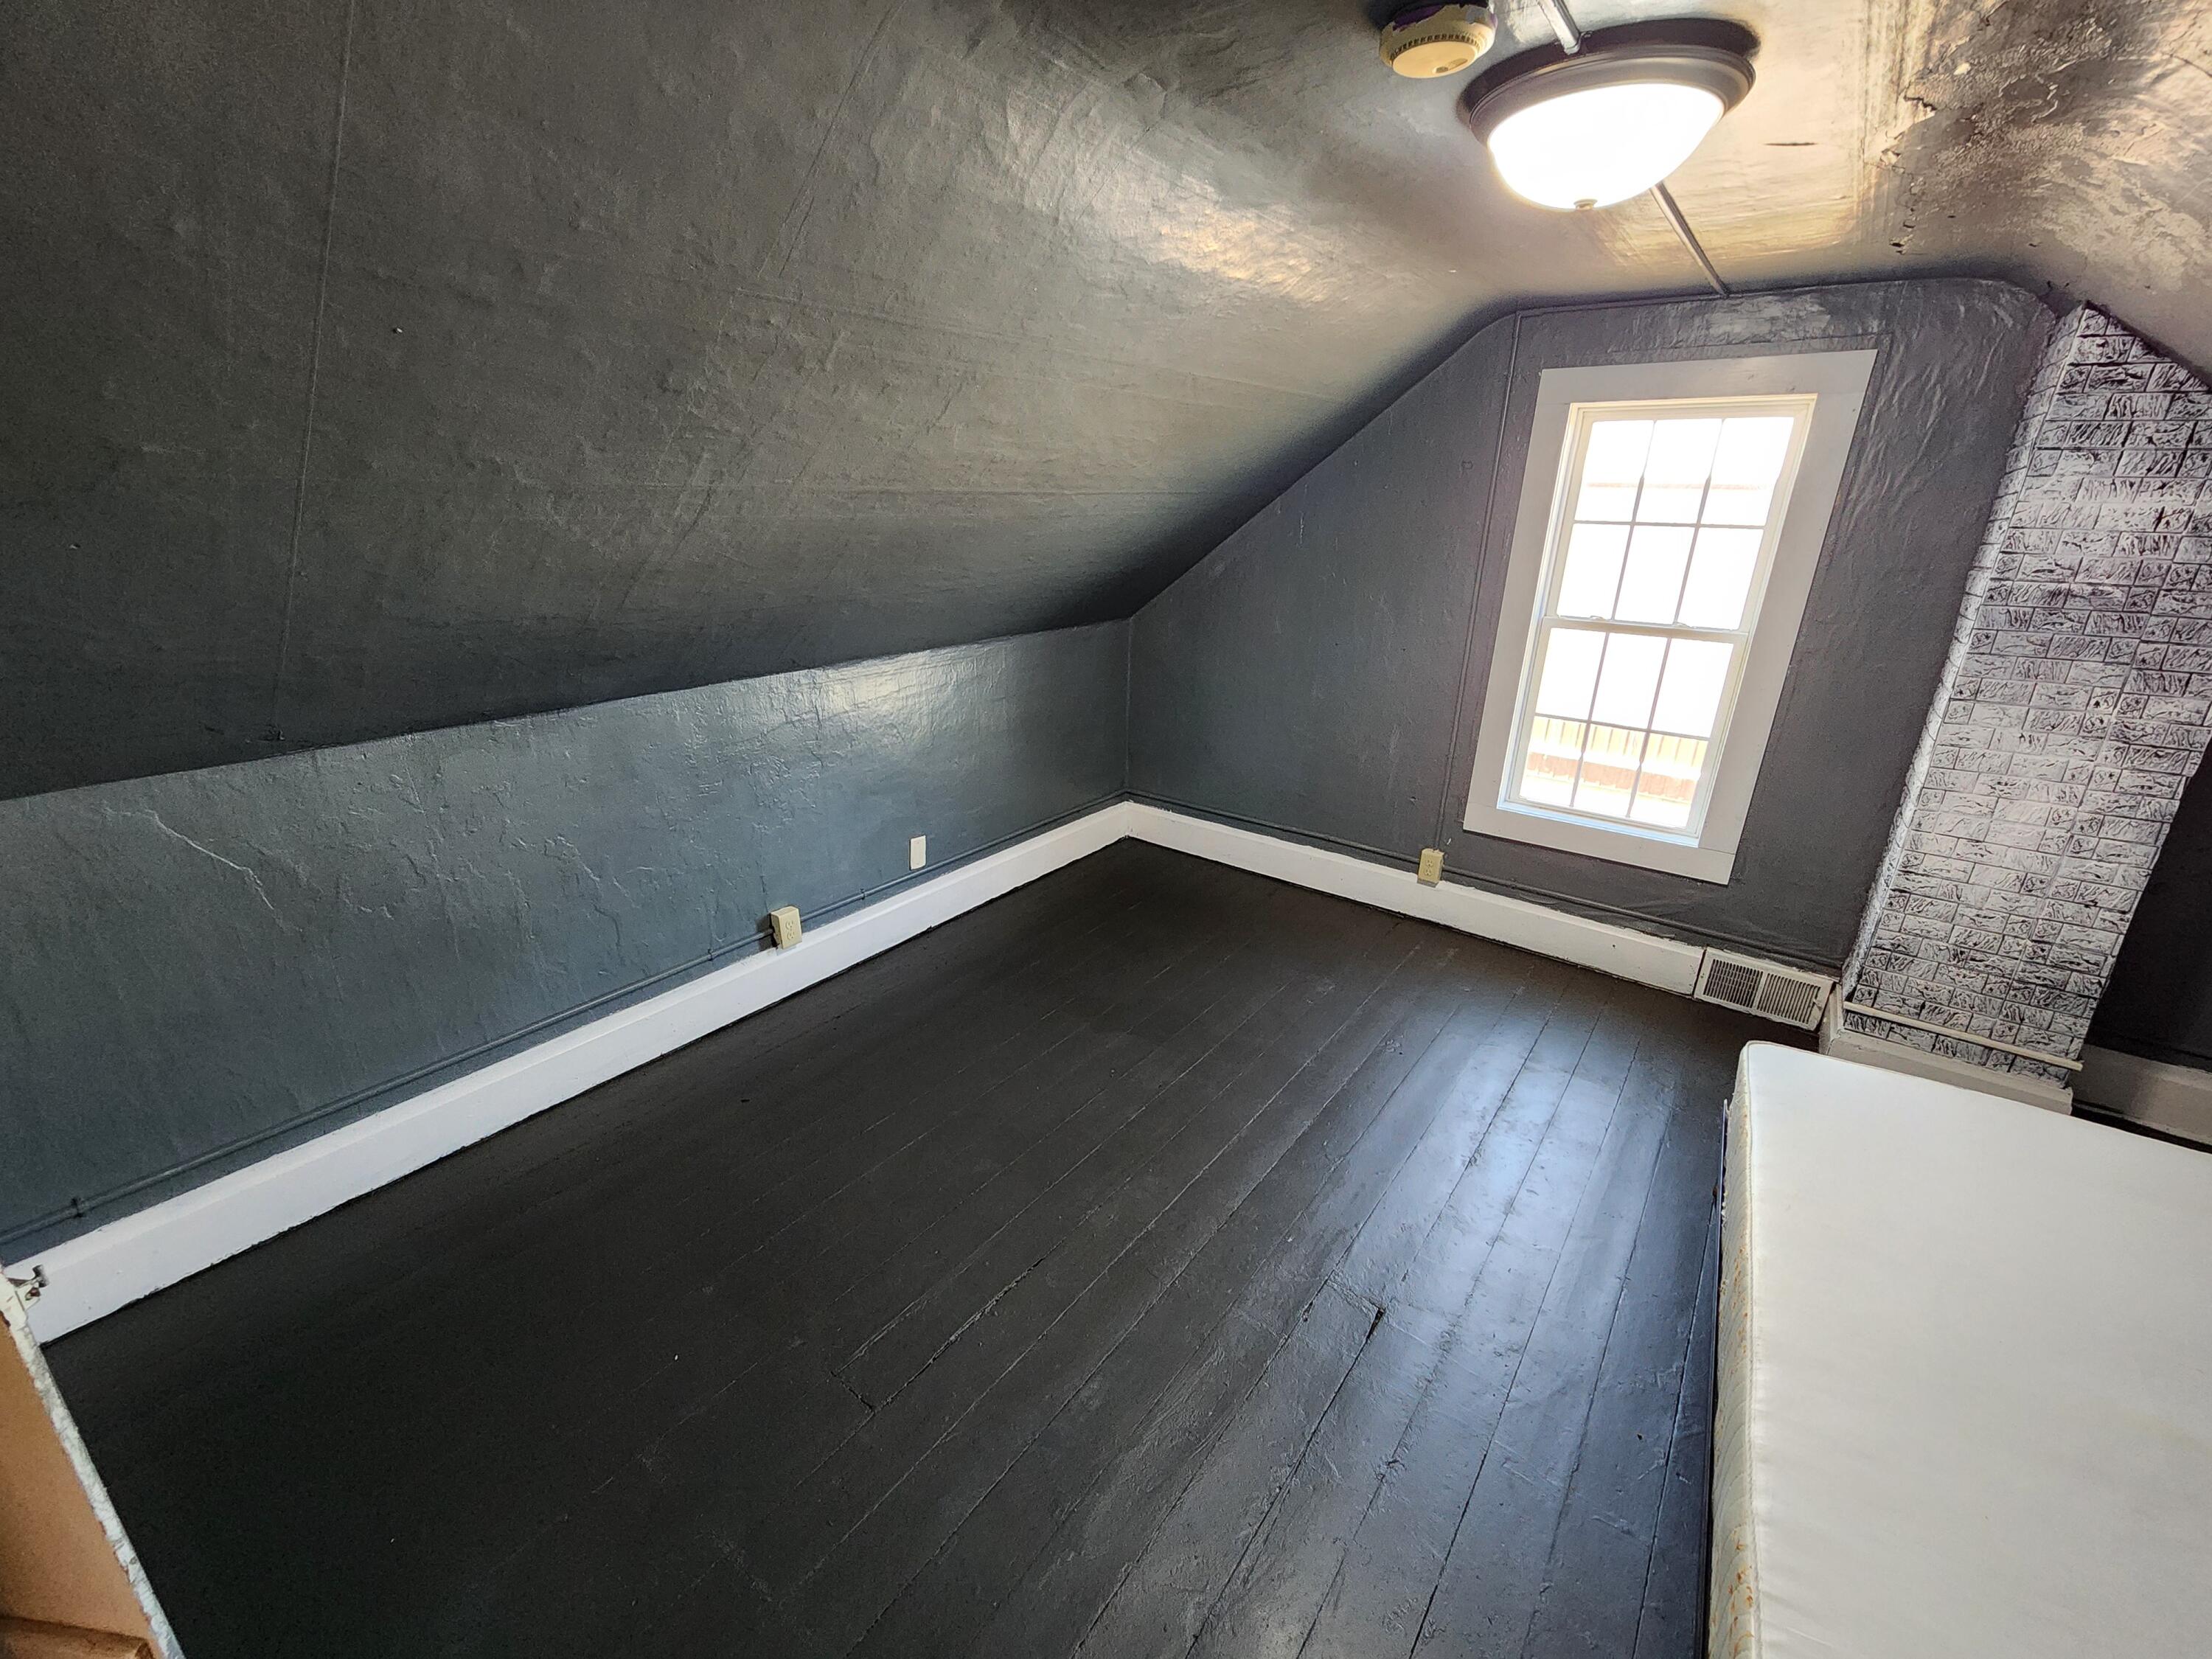
Attic room with dark plank floors, a sloped ceiling, and a window beside a brick chimney.
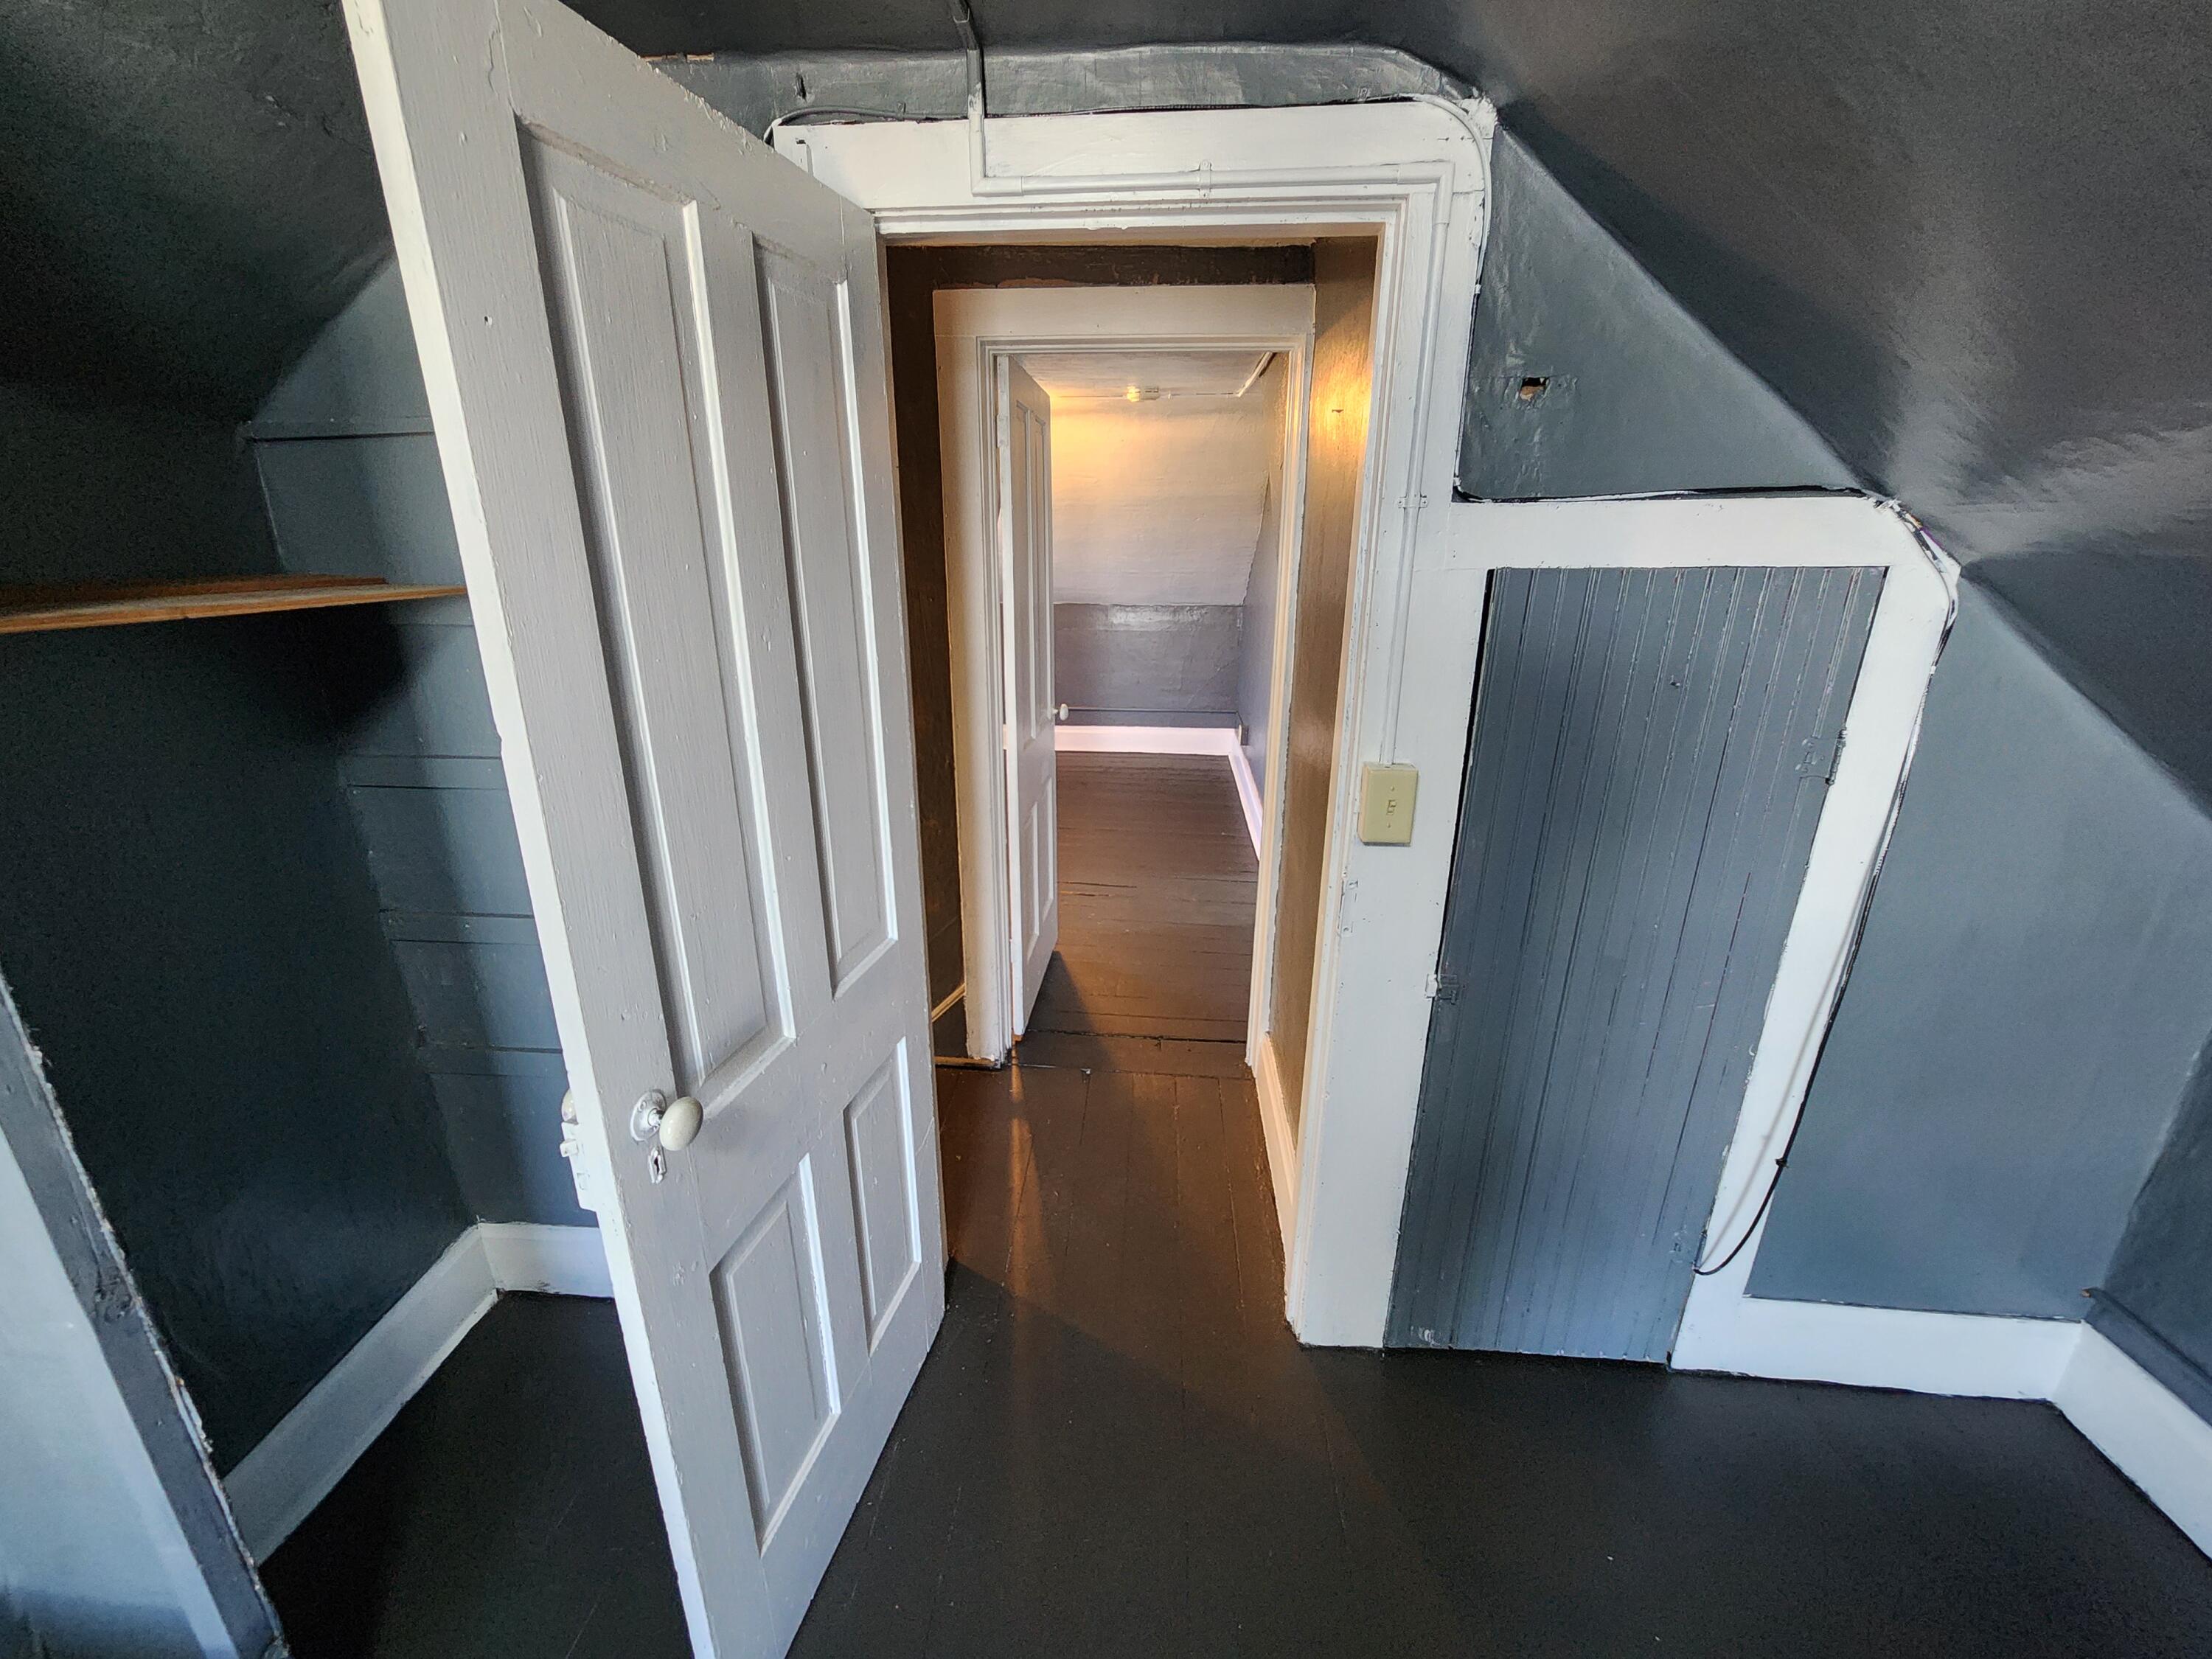
Attic hallway with sloped ceilings, dark floors, built-in shelving, and open doors.
Empty attic room with sloped ceiling, dark plank floors, and a white-trimmed window.
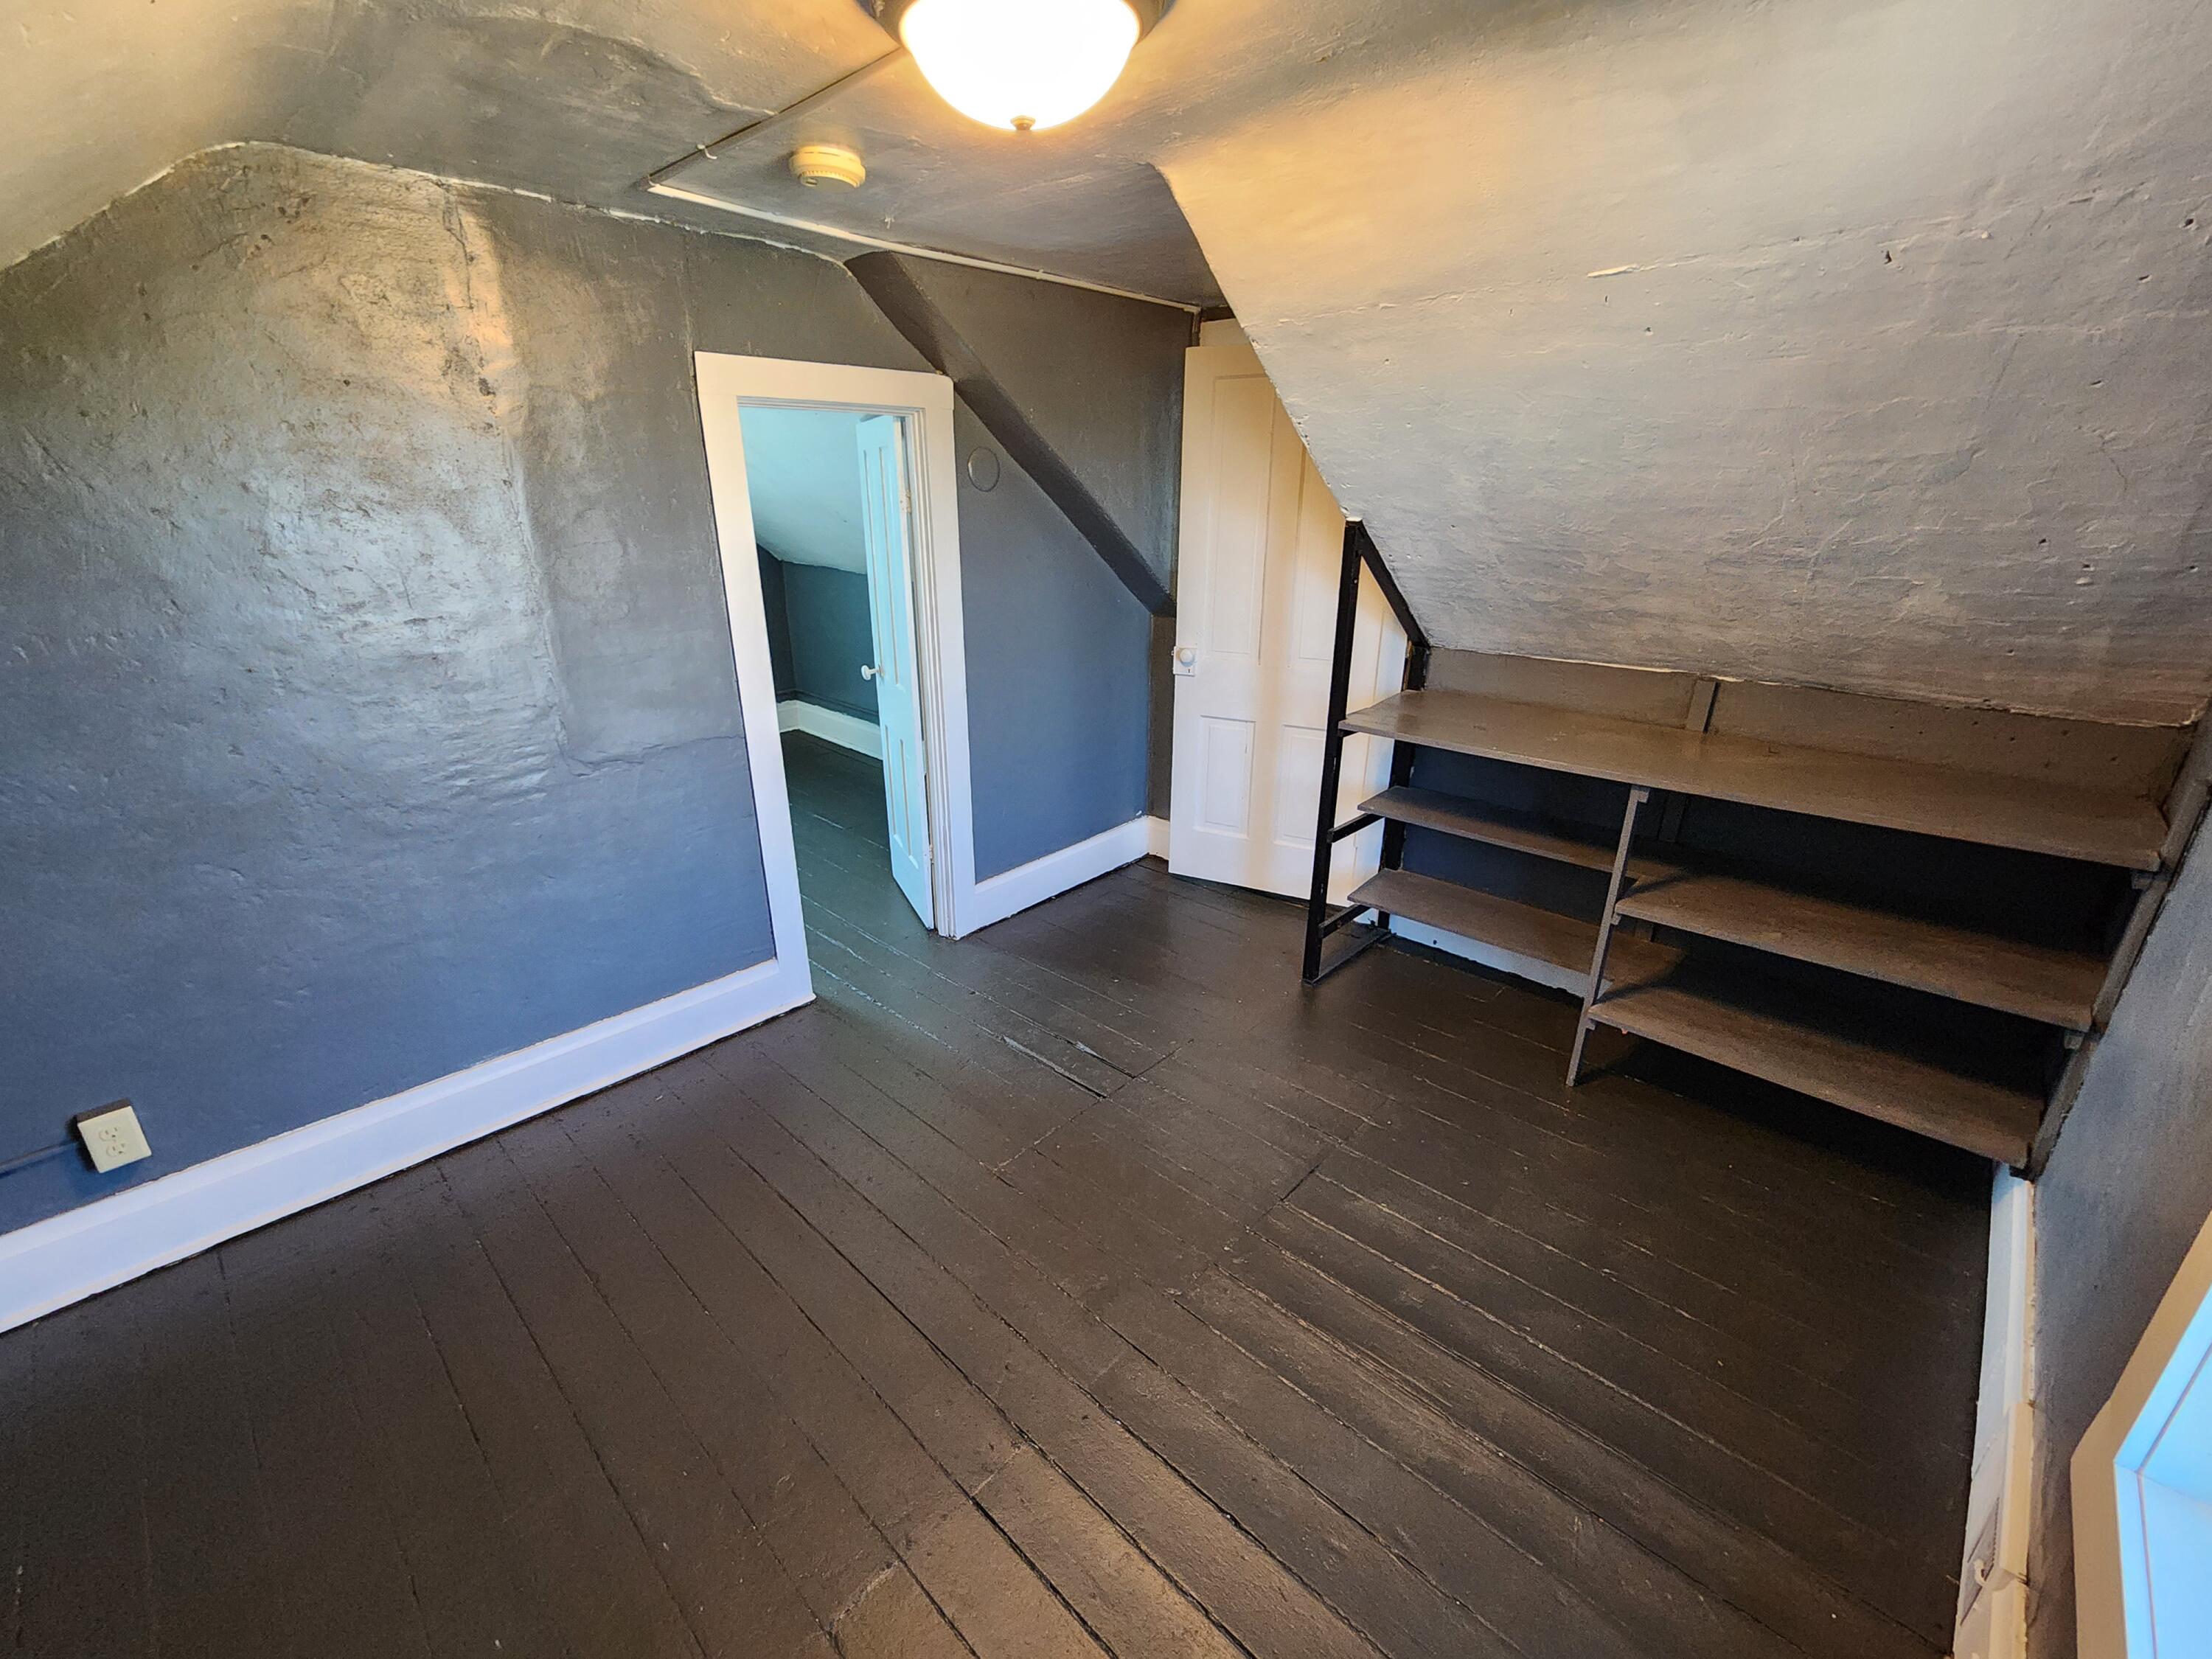
Empty attic room with sloped ceilings, dark plank floors, and open shelving beneath the eaves.
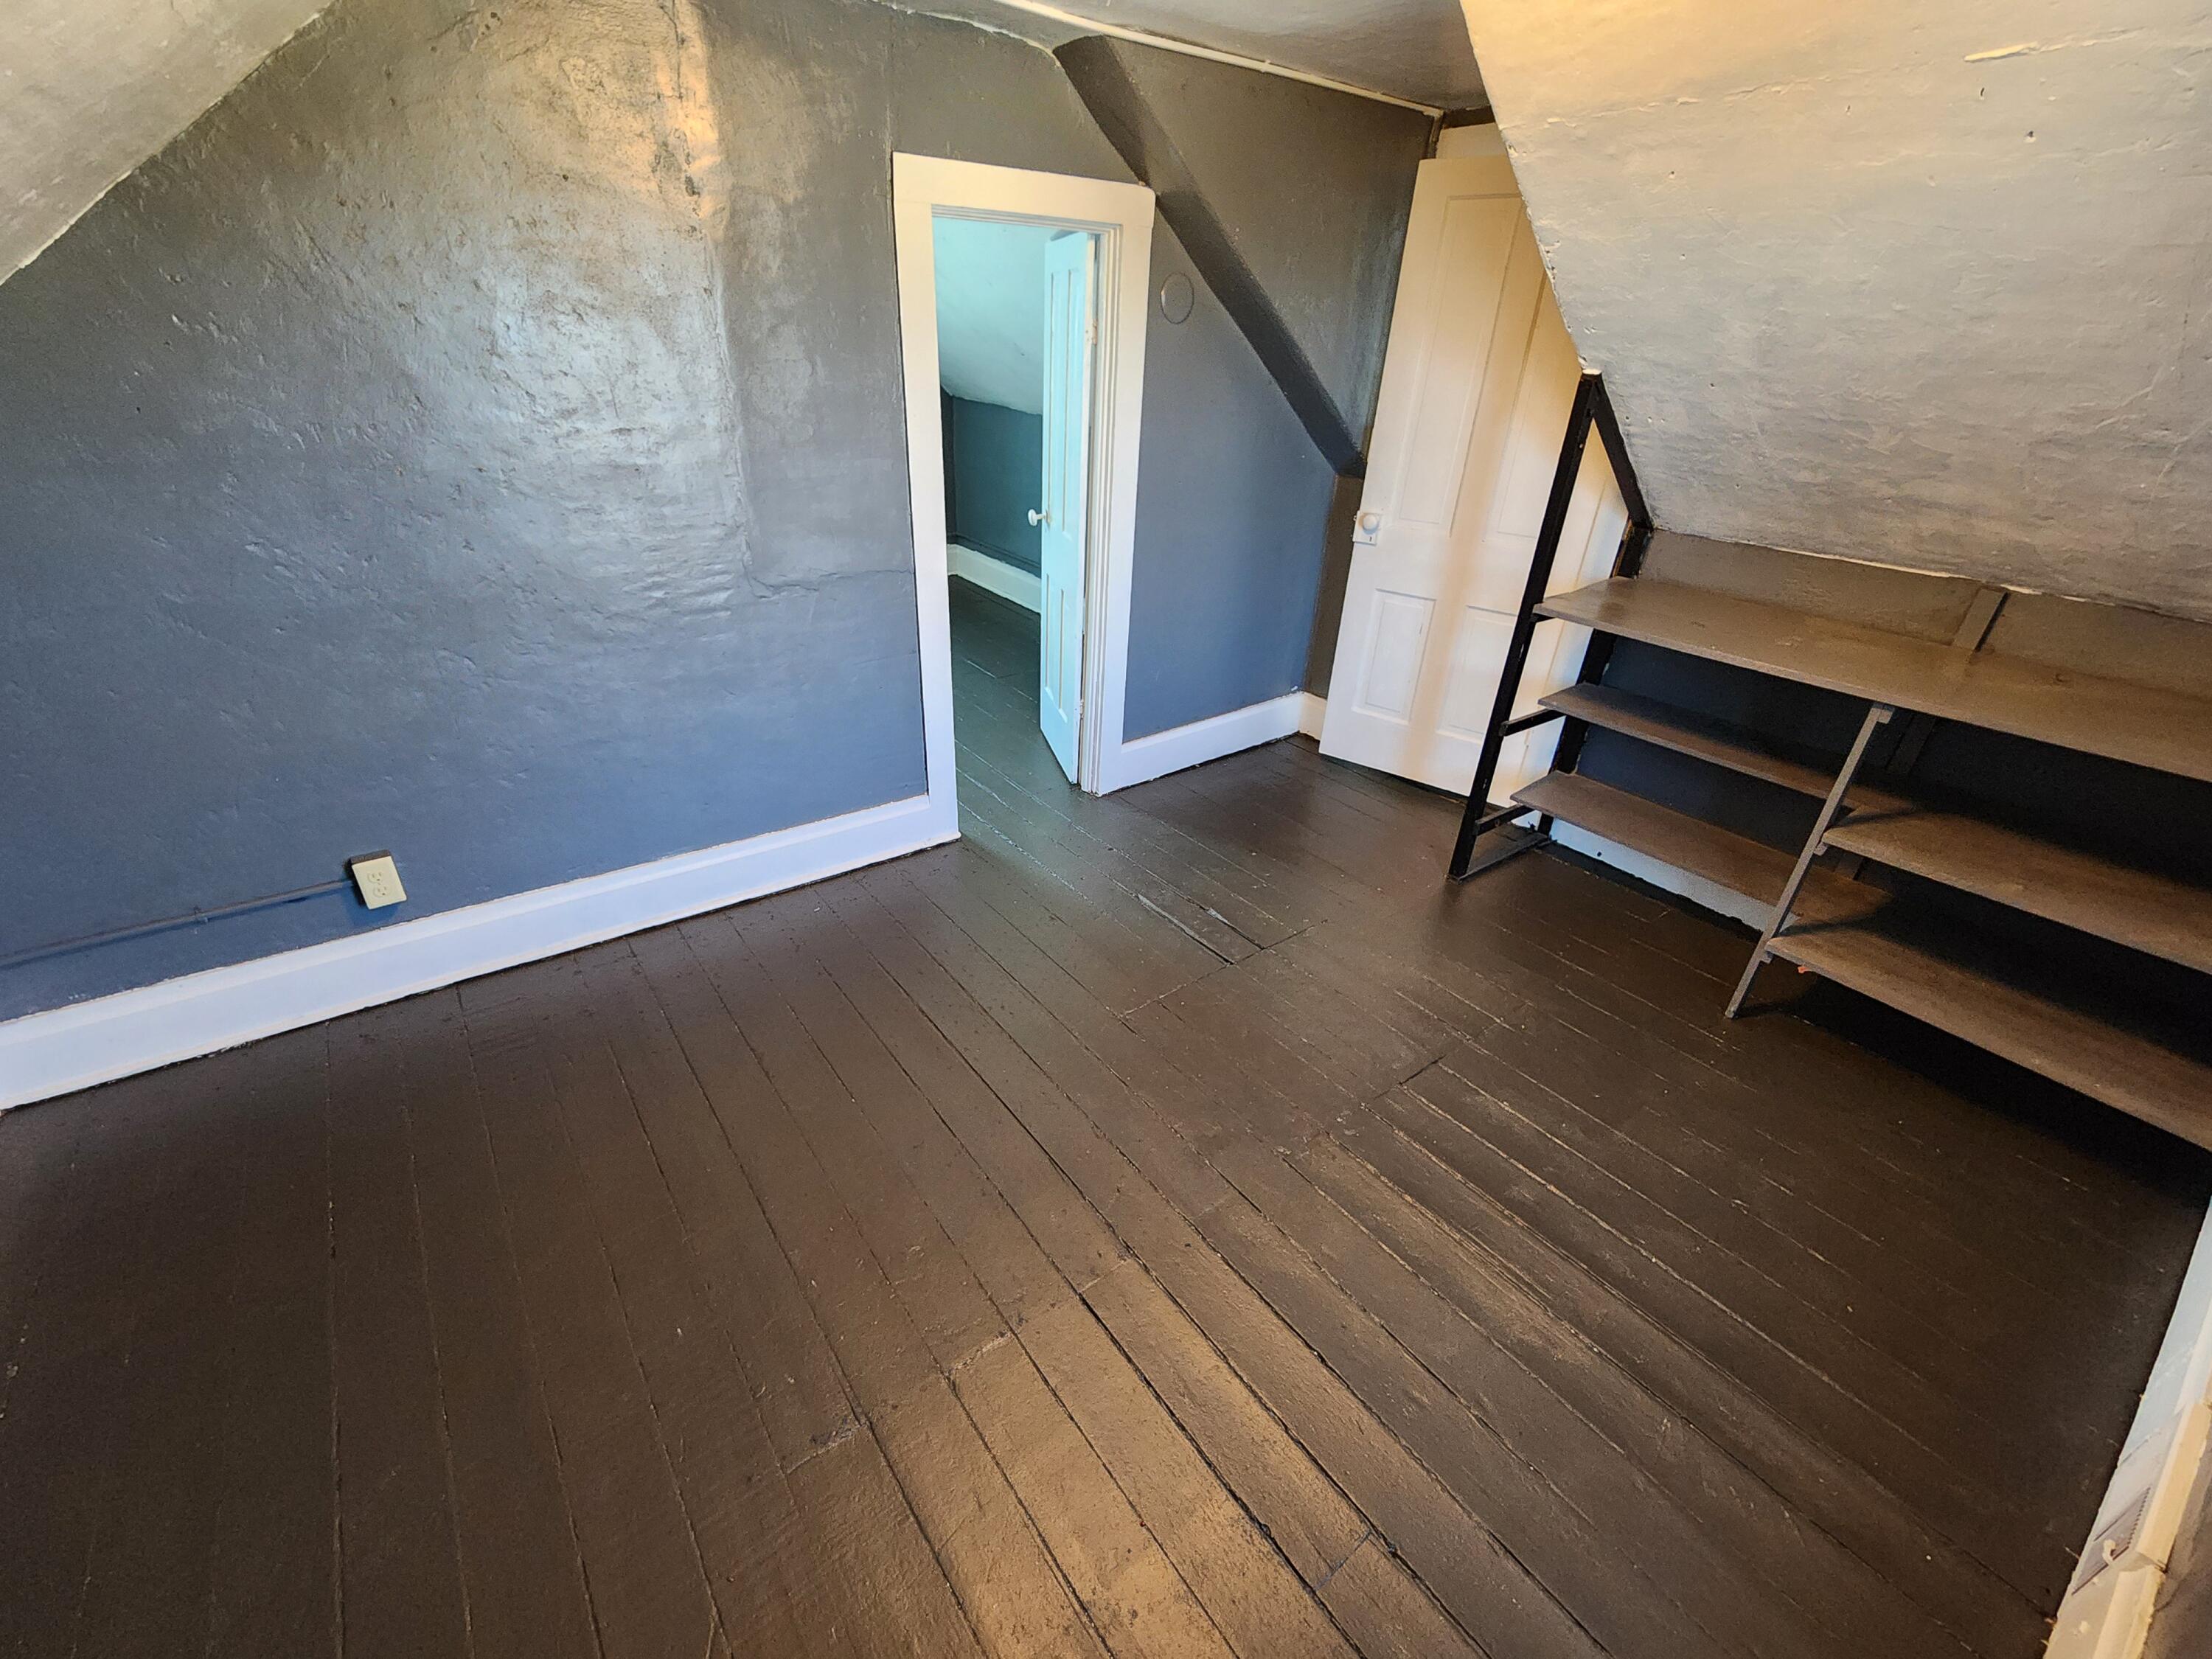
Empty attic room with sloped ceilings, dark plank floors, and open shelving.
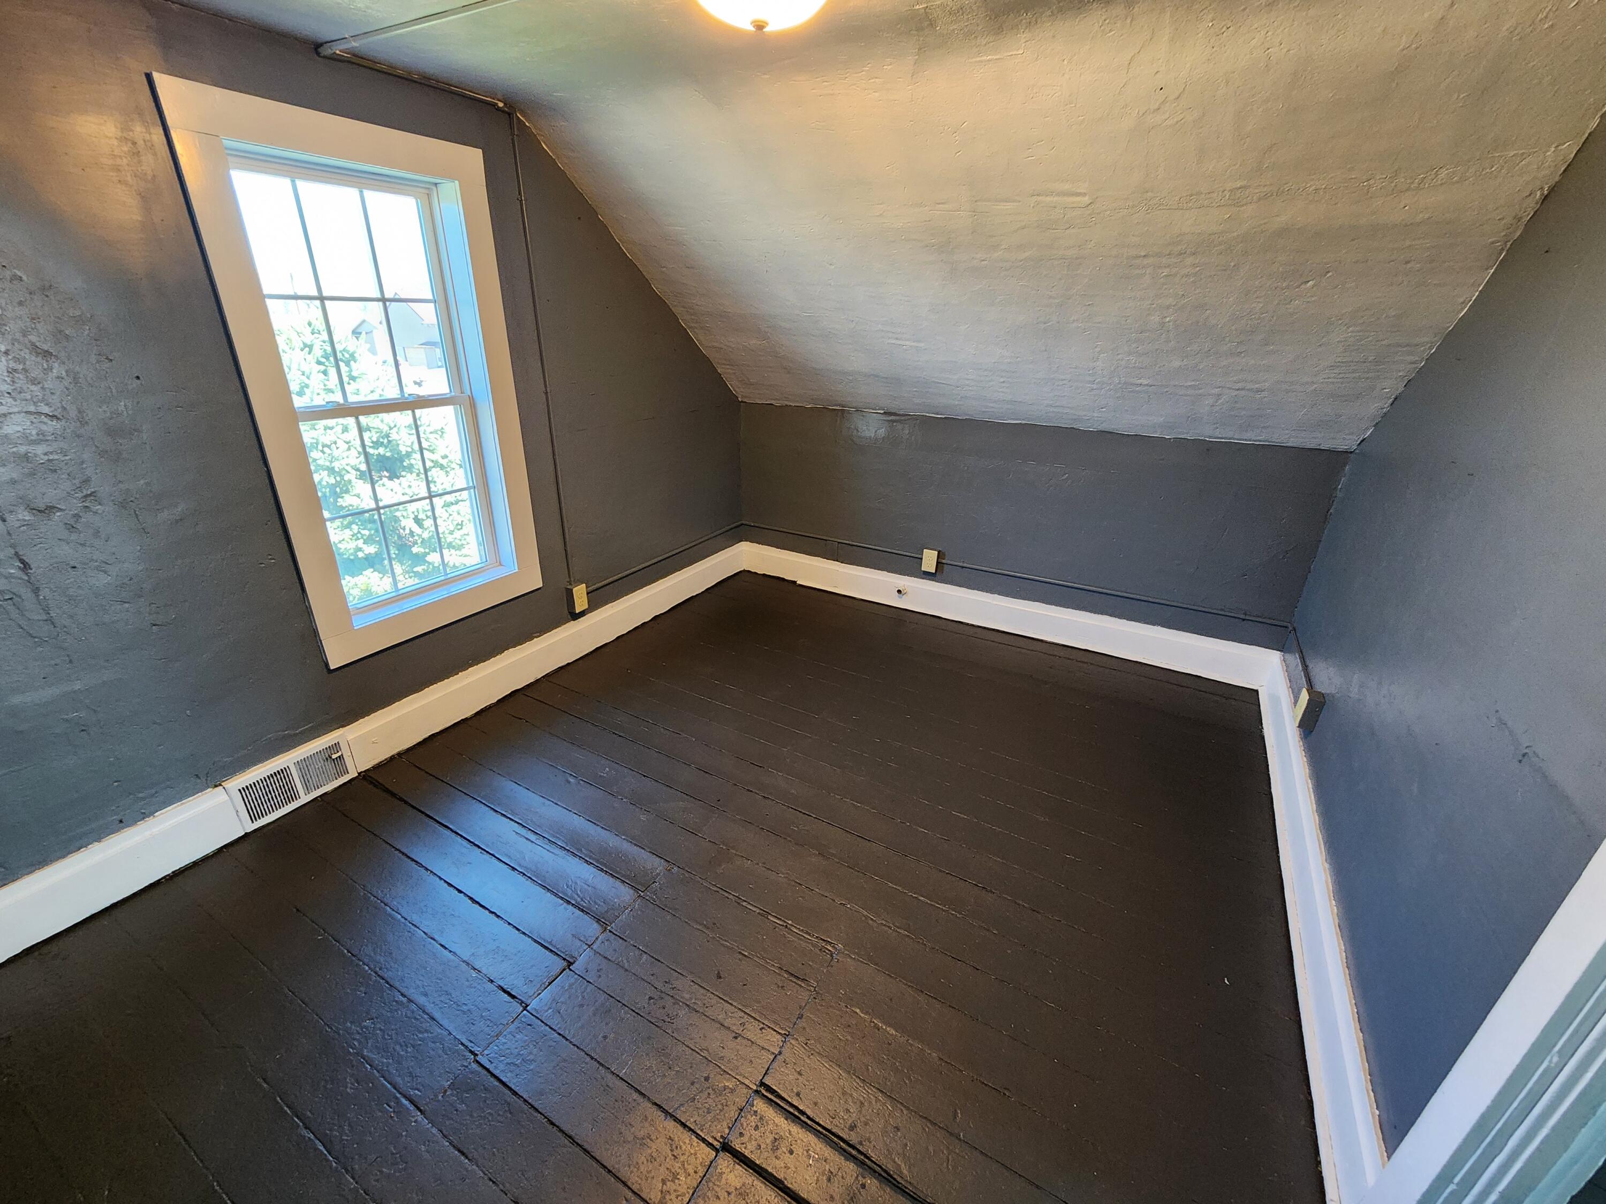
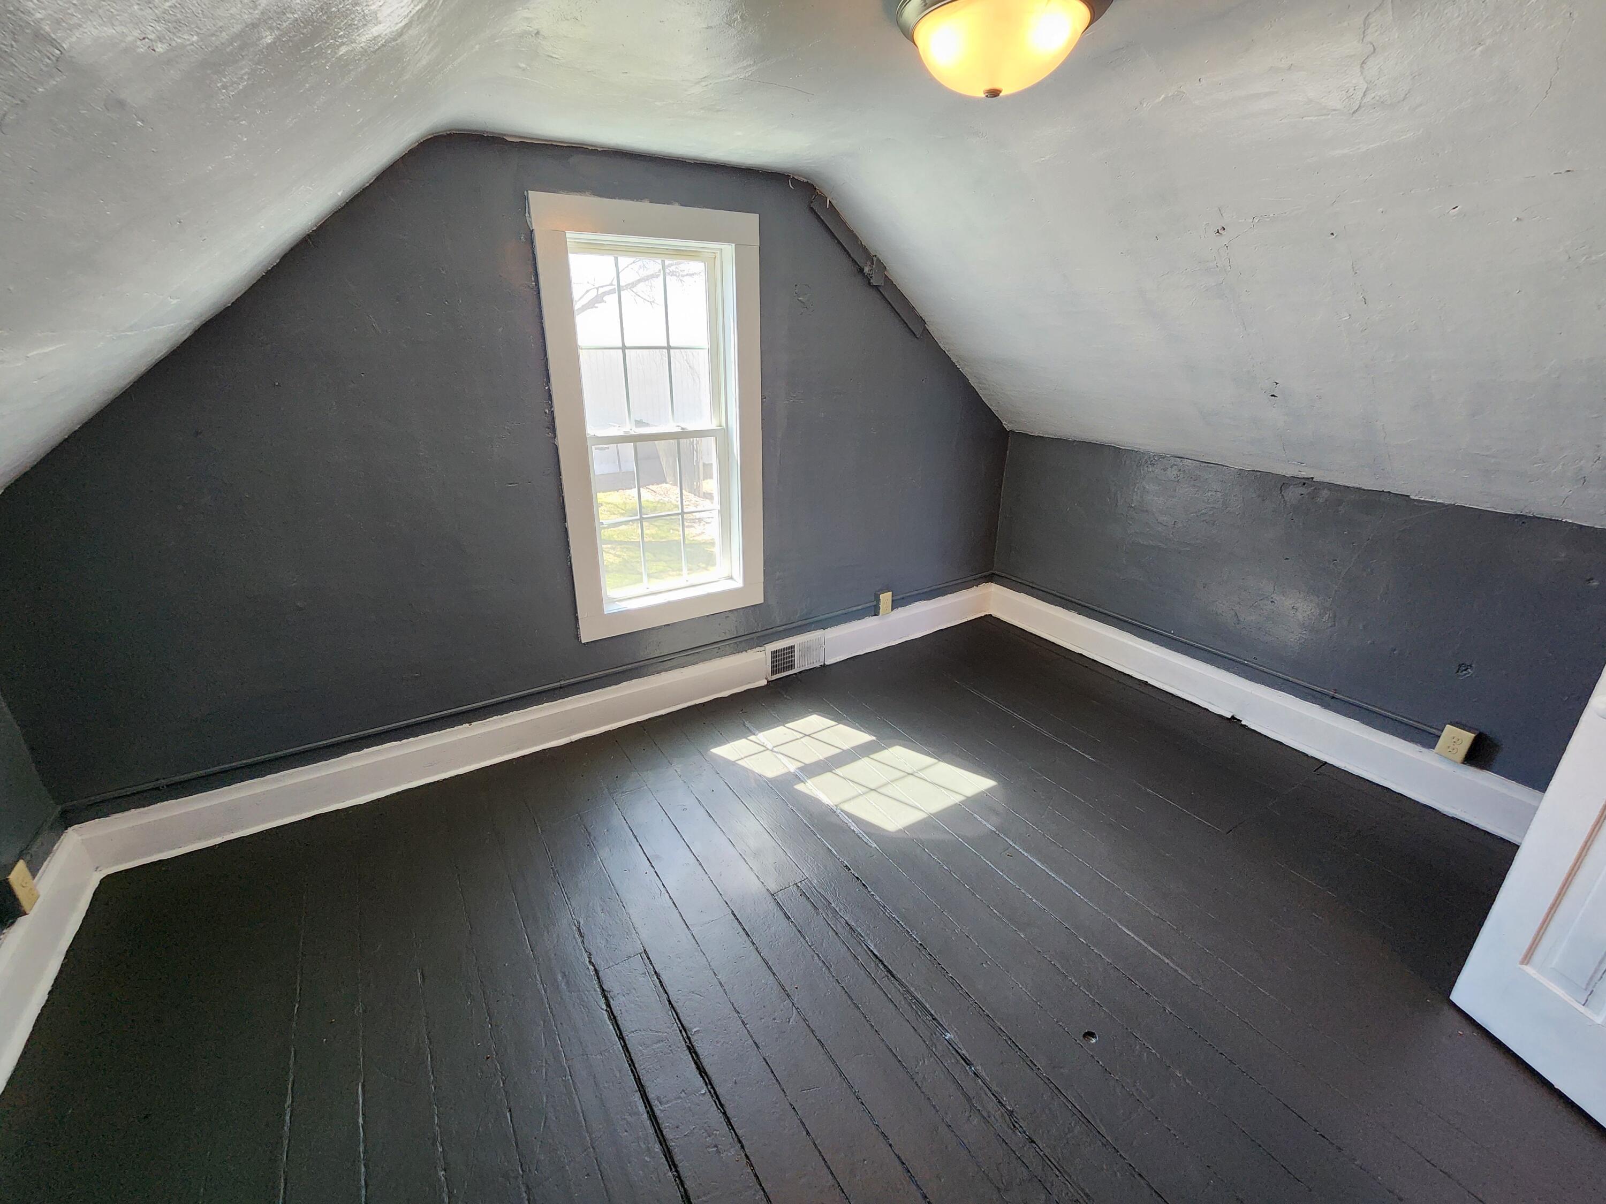
Empty attic room with sloped ceilings, dark walls and floors, and a single window.
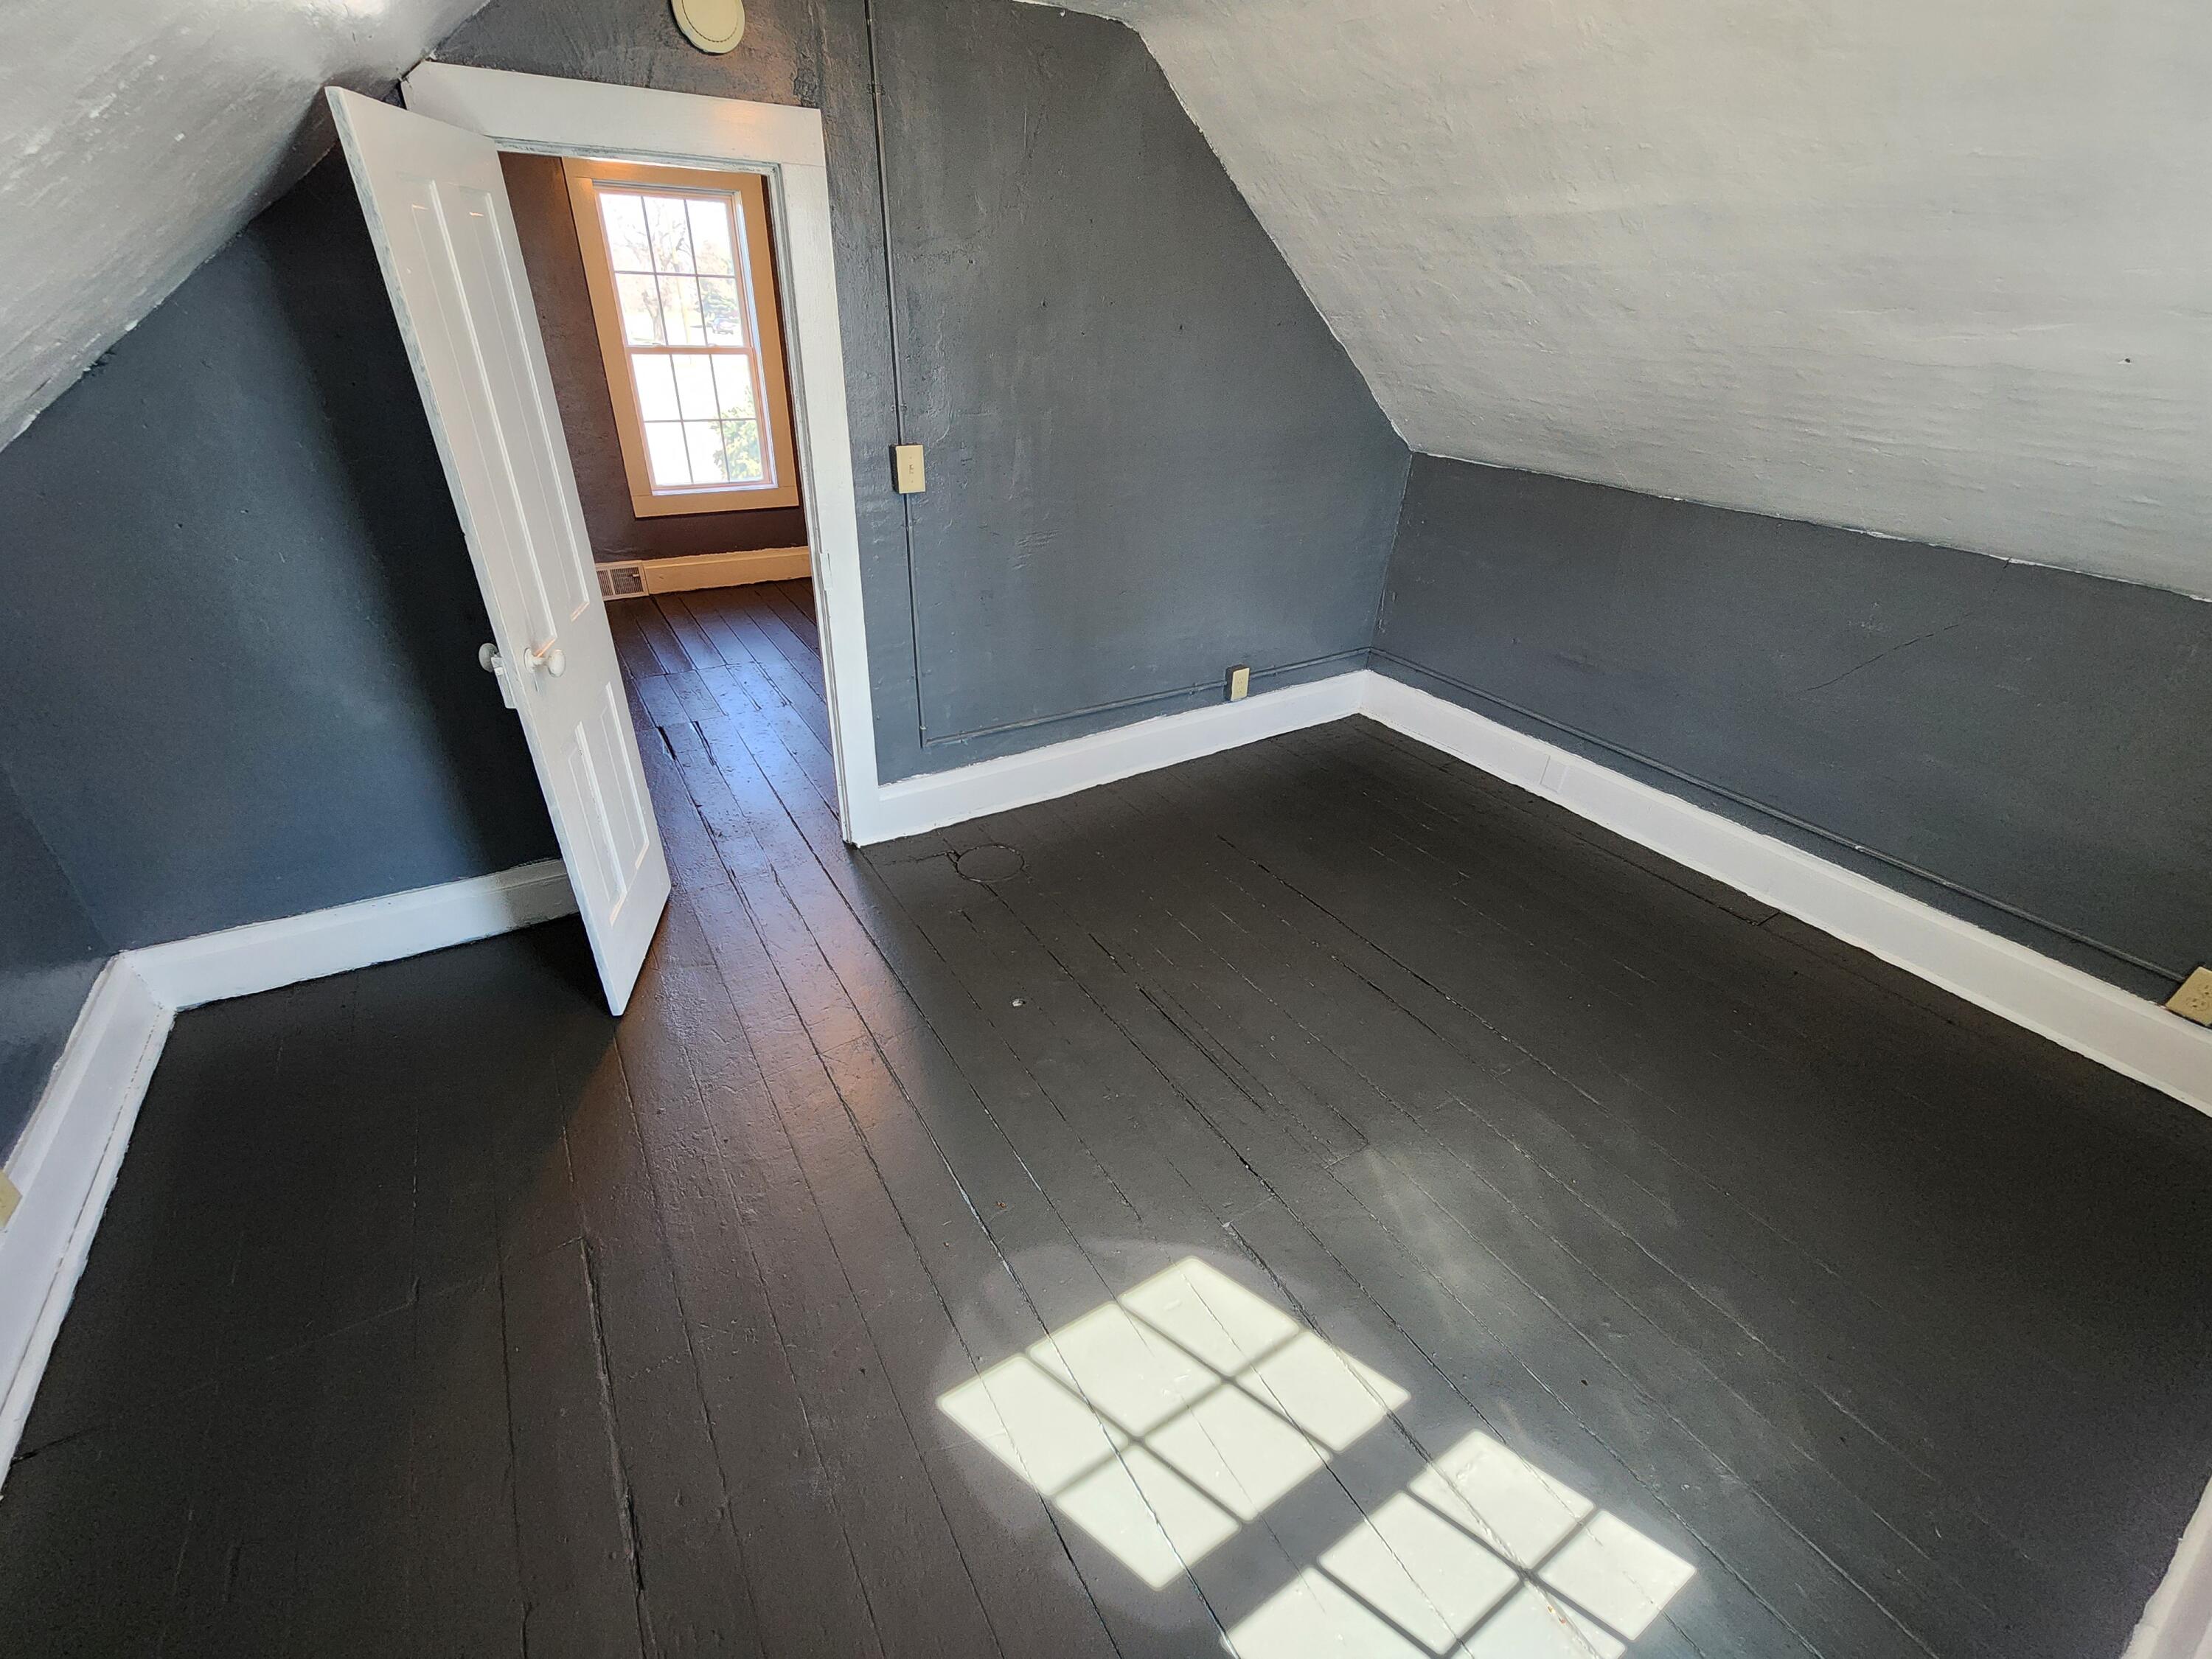
Empty attic room with sloped ceilings and dark plank floors; an open door leads to a windowed room.
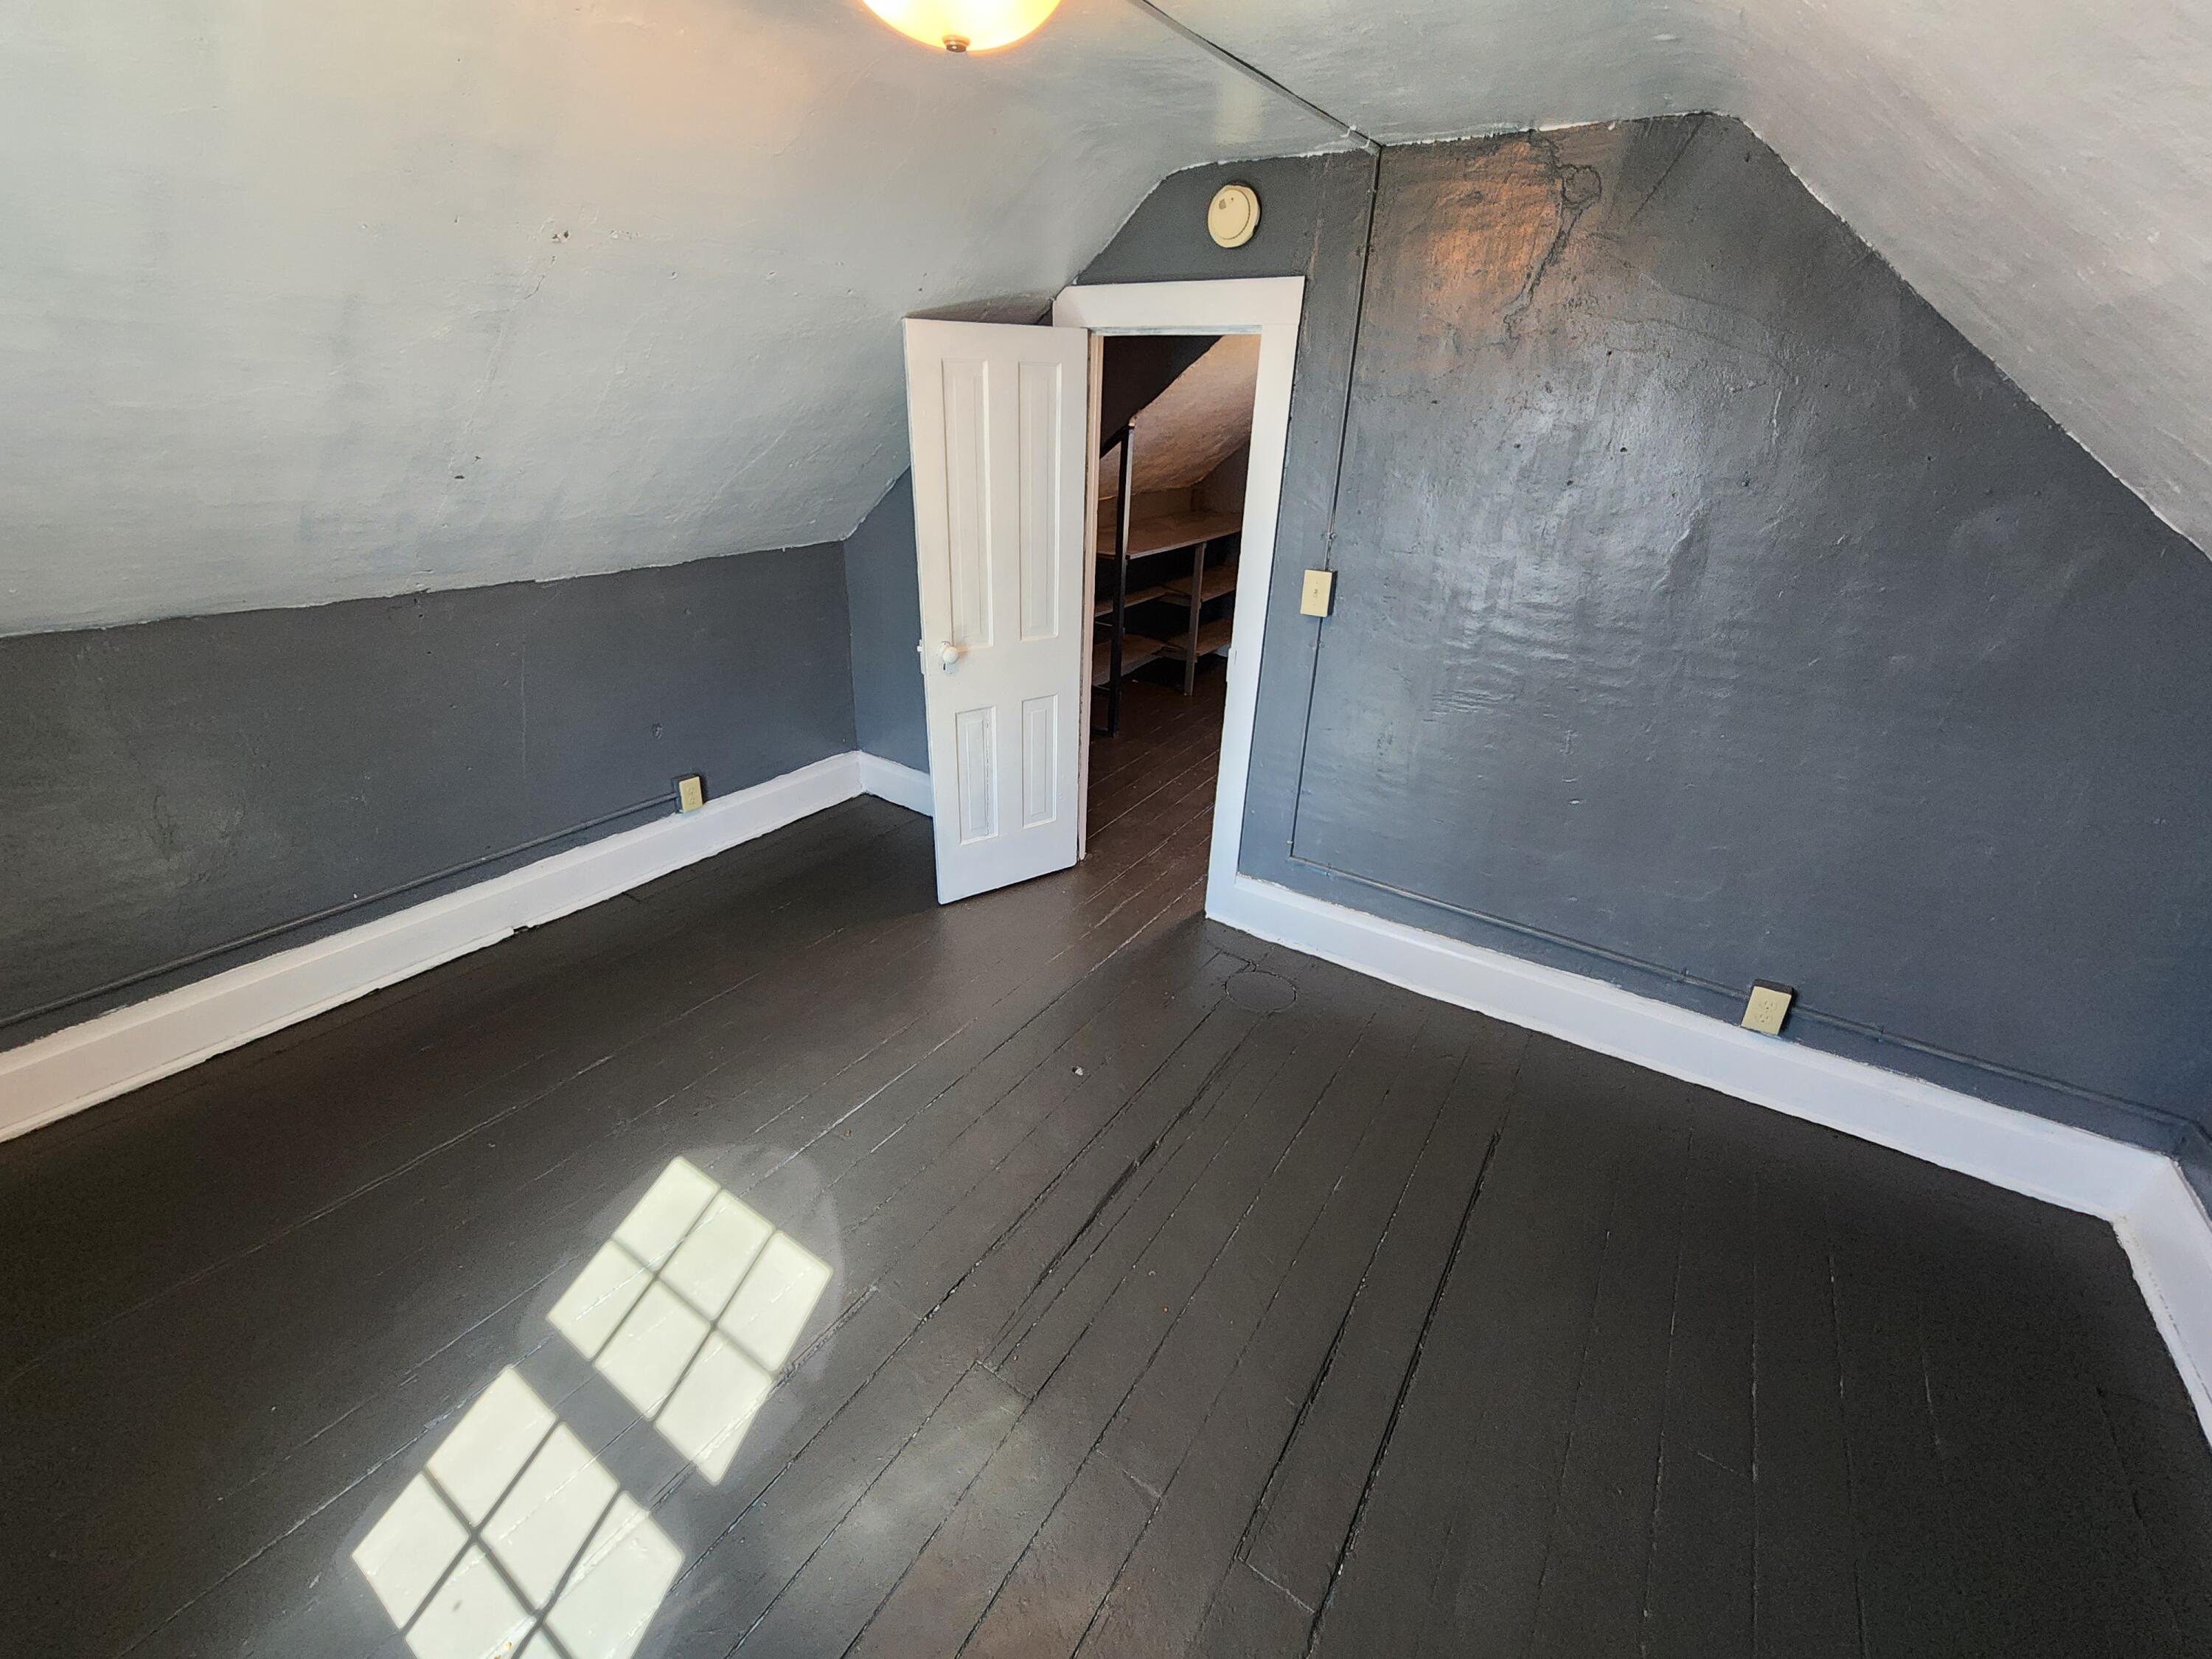
Empty attic room with sloped ceiling, dark plank flooring, and an open door to shelving
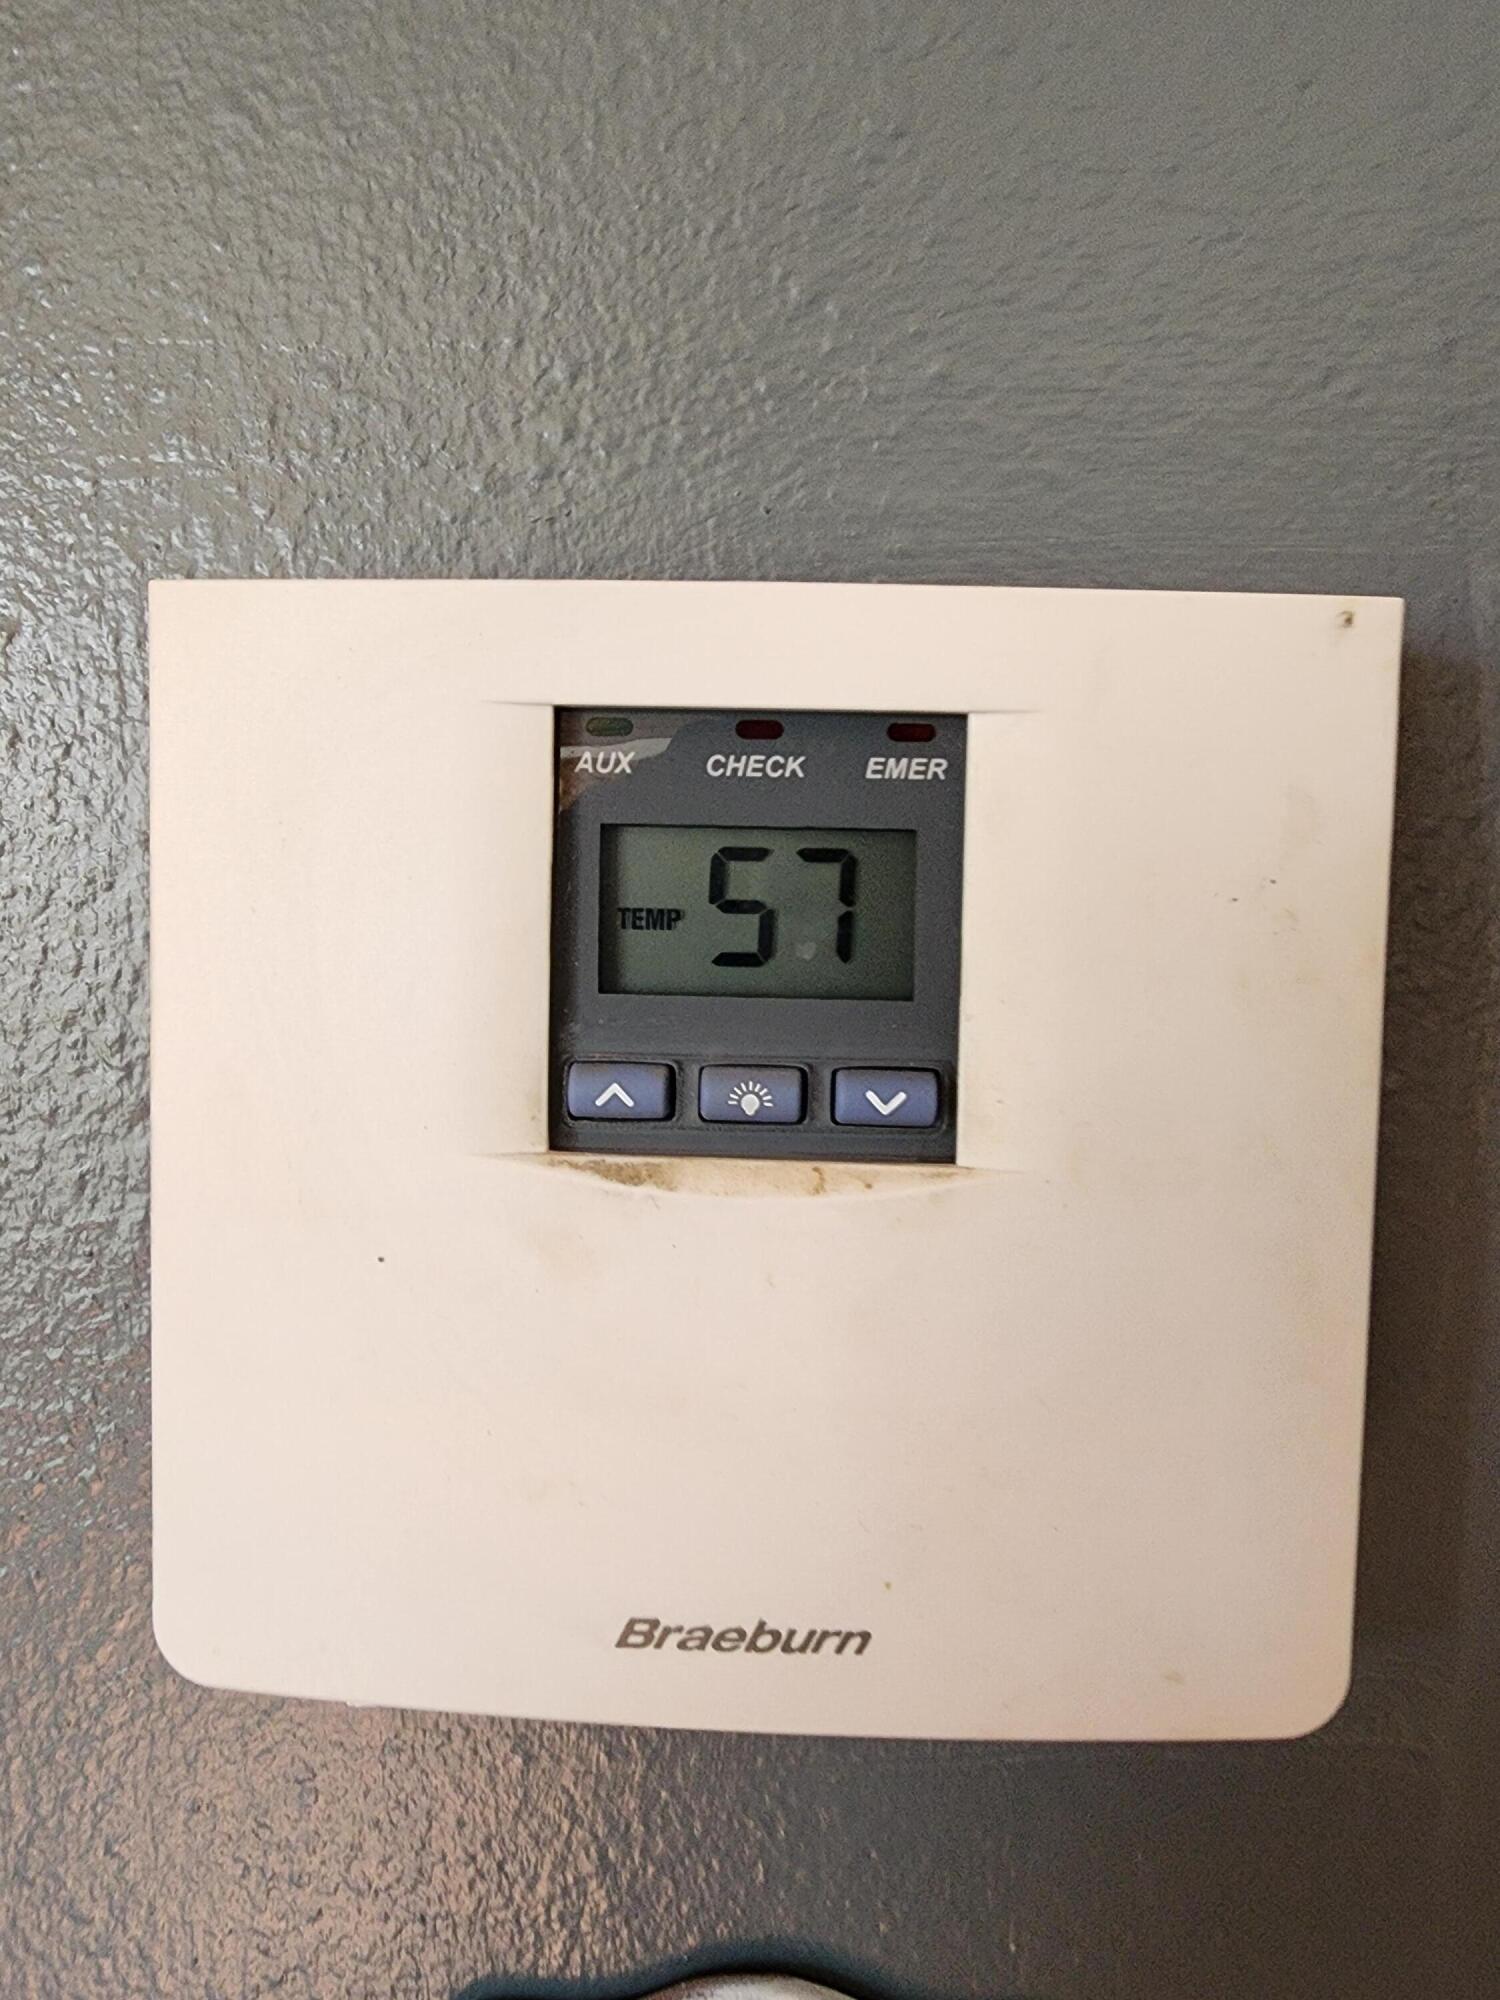
Braeburn wall thermostat displaying 57, mounted on a textured gray wall.
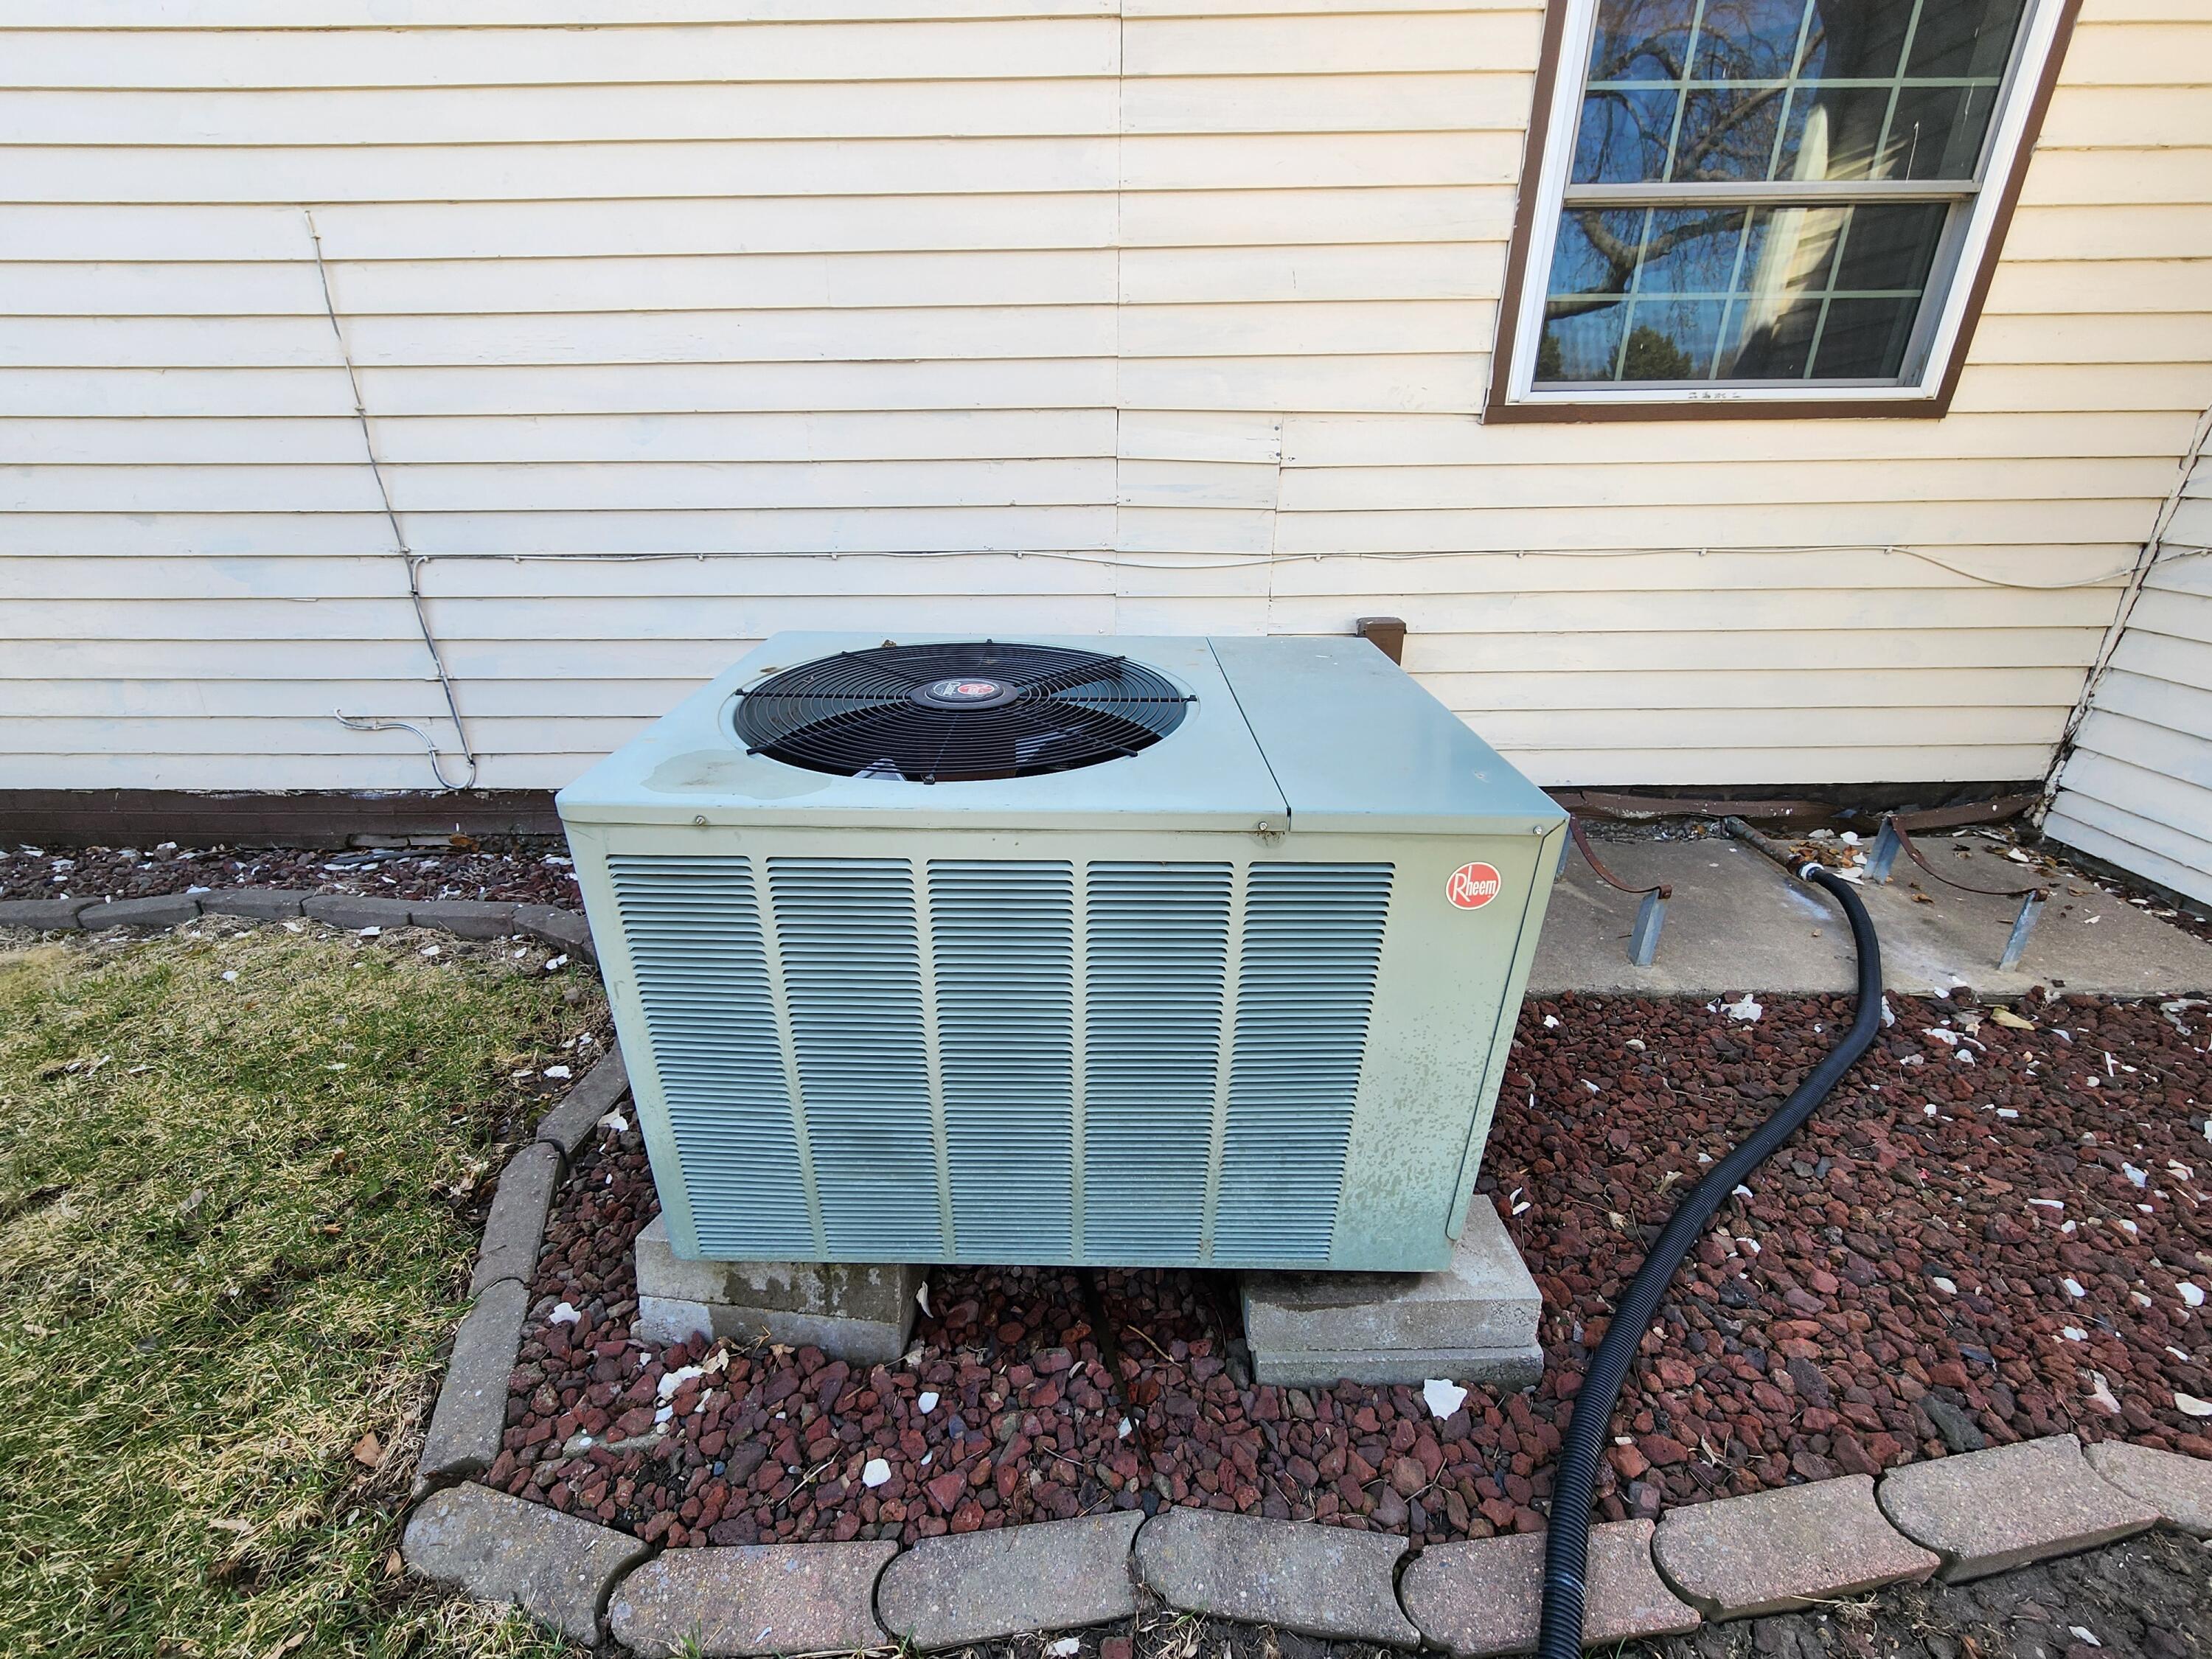
Outdoor Rheem air-conditioning condenser beside white house siding, set on concrete blocks in a red rock bed.
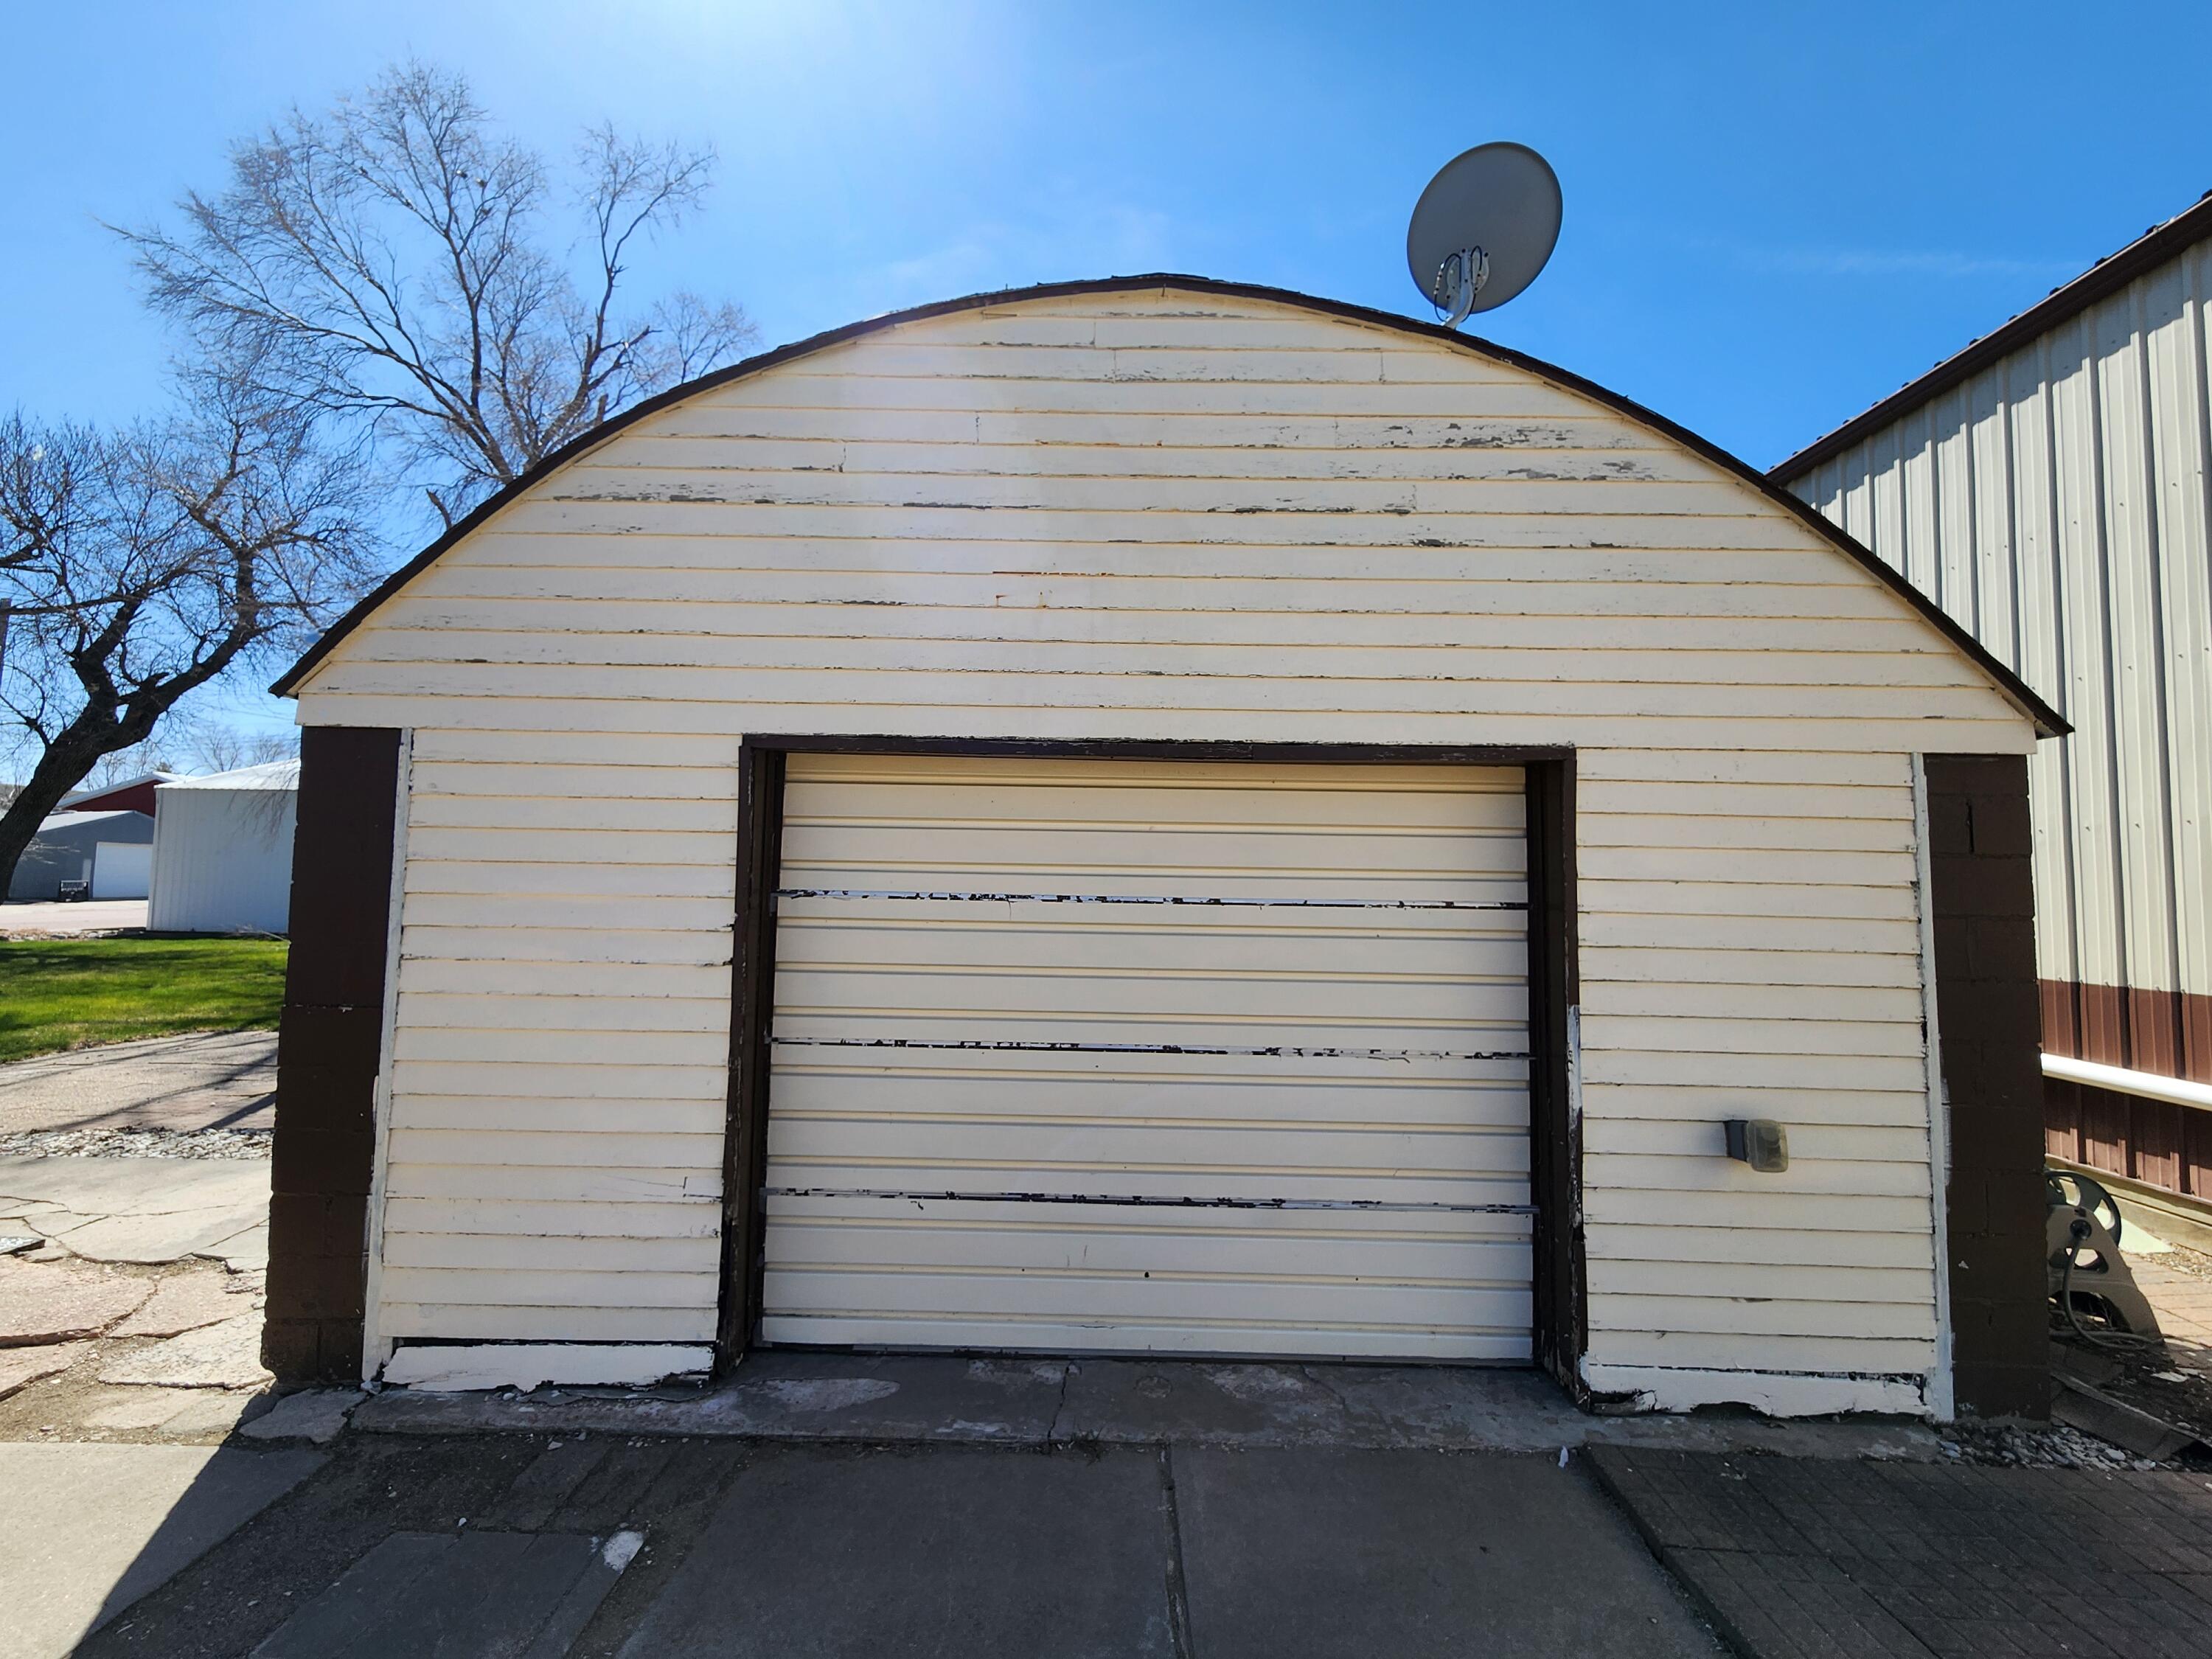
Detached white garage with a closed door, dark trim, and a satellite dish on the roof.
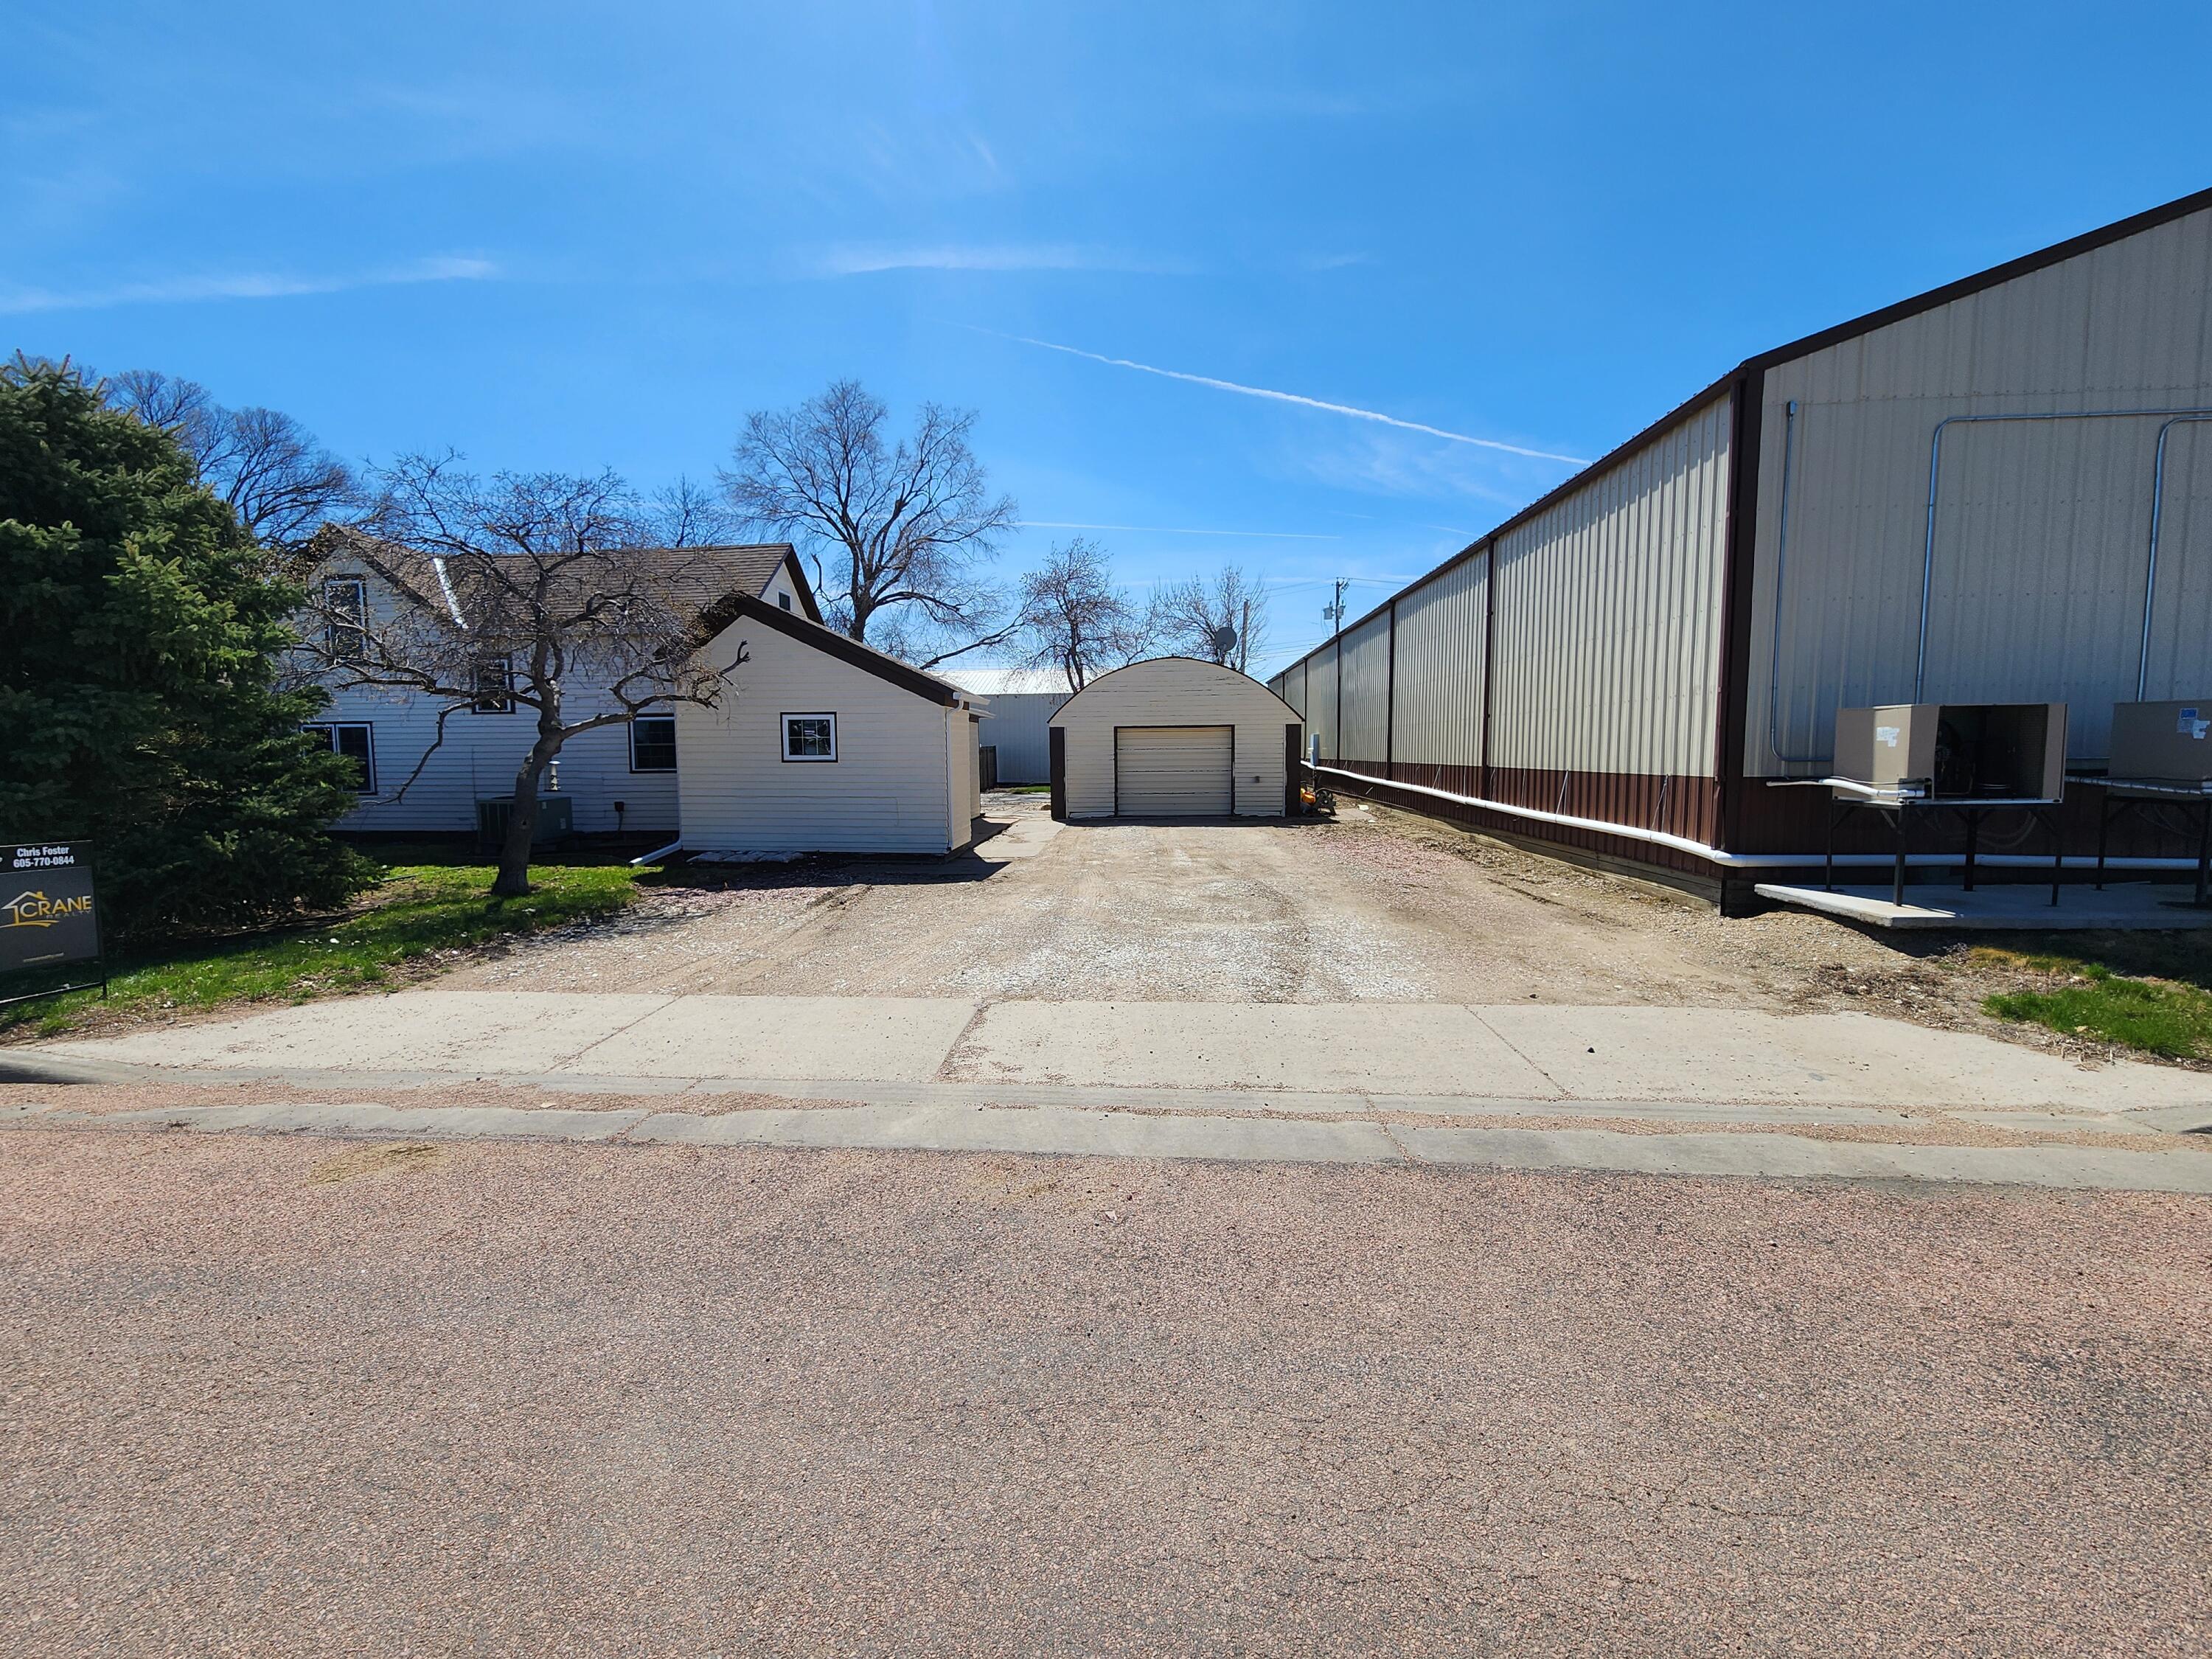
House, detached garage, and large metal-sided outbuilding beside a gravel driveway.
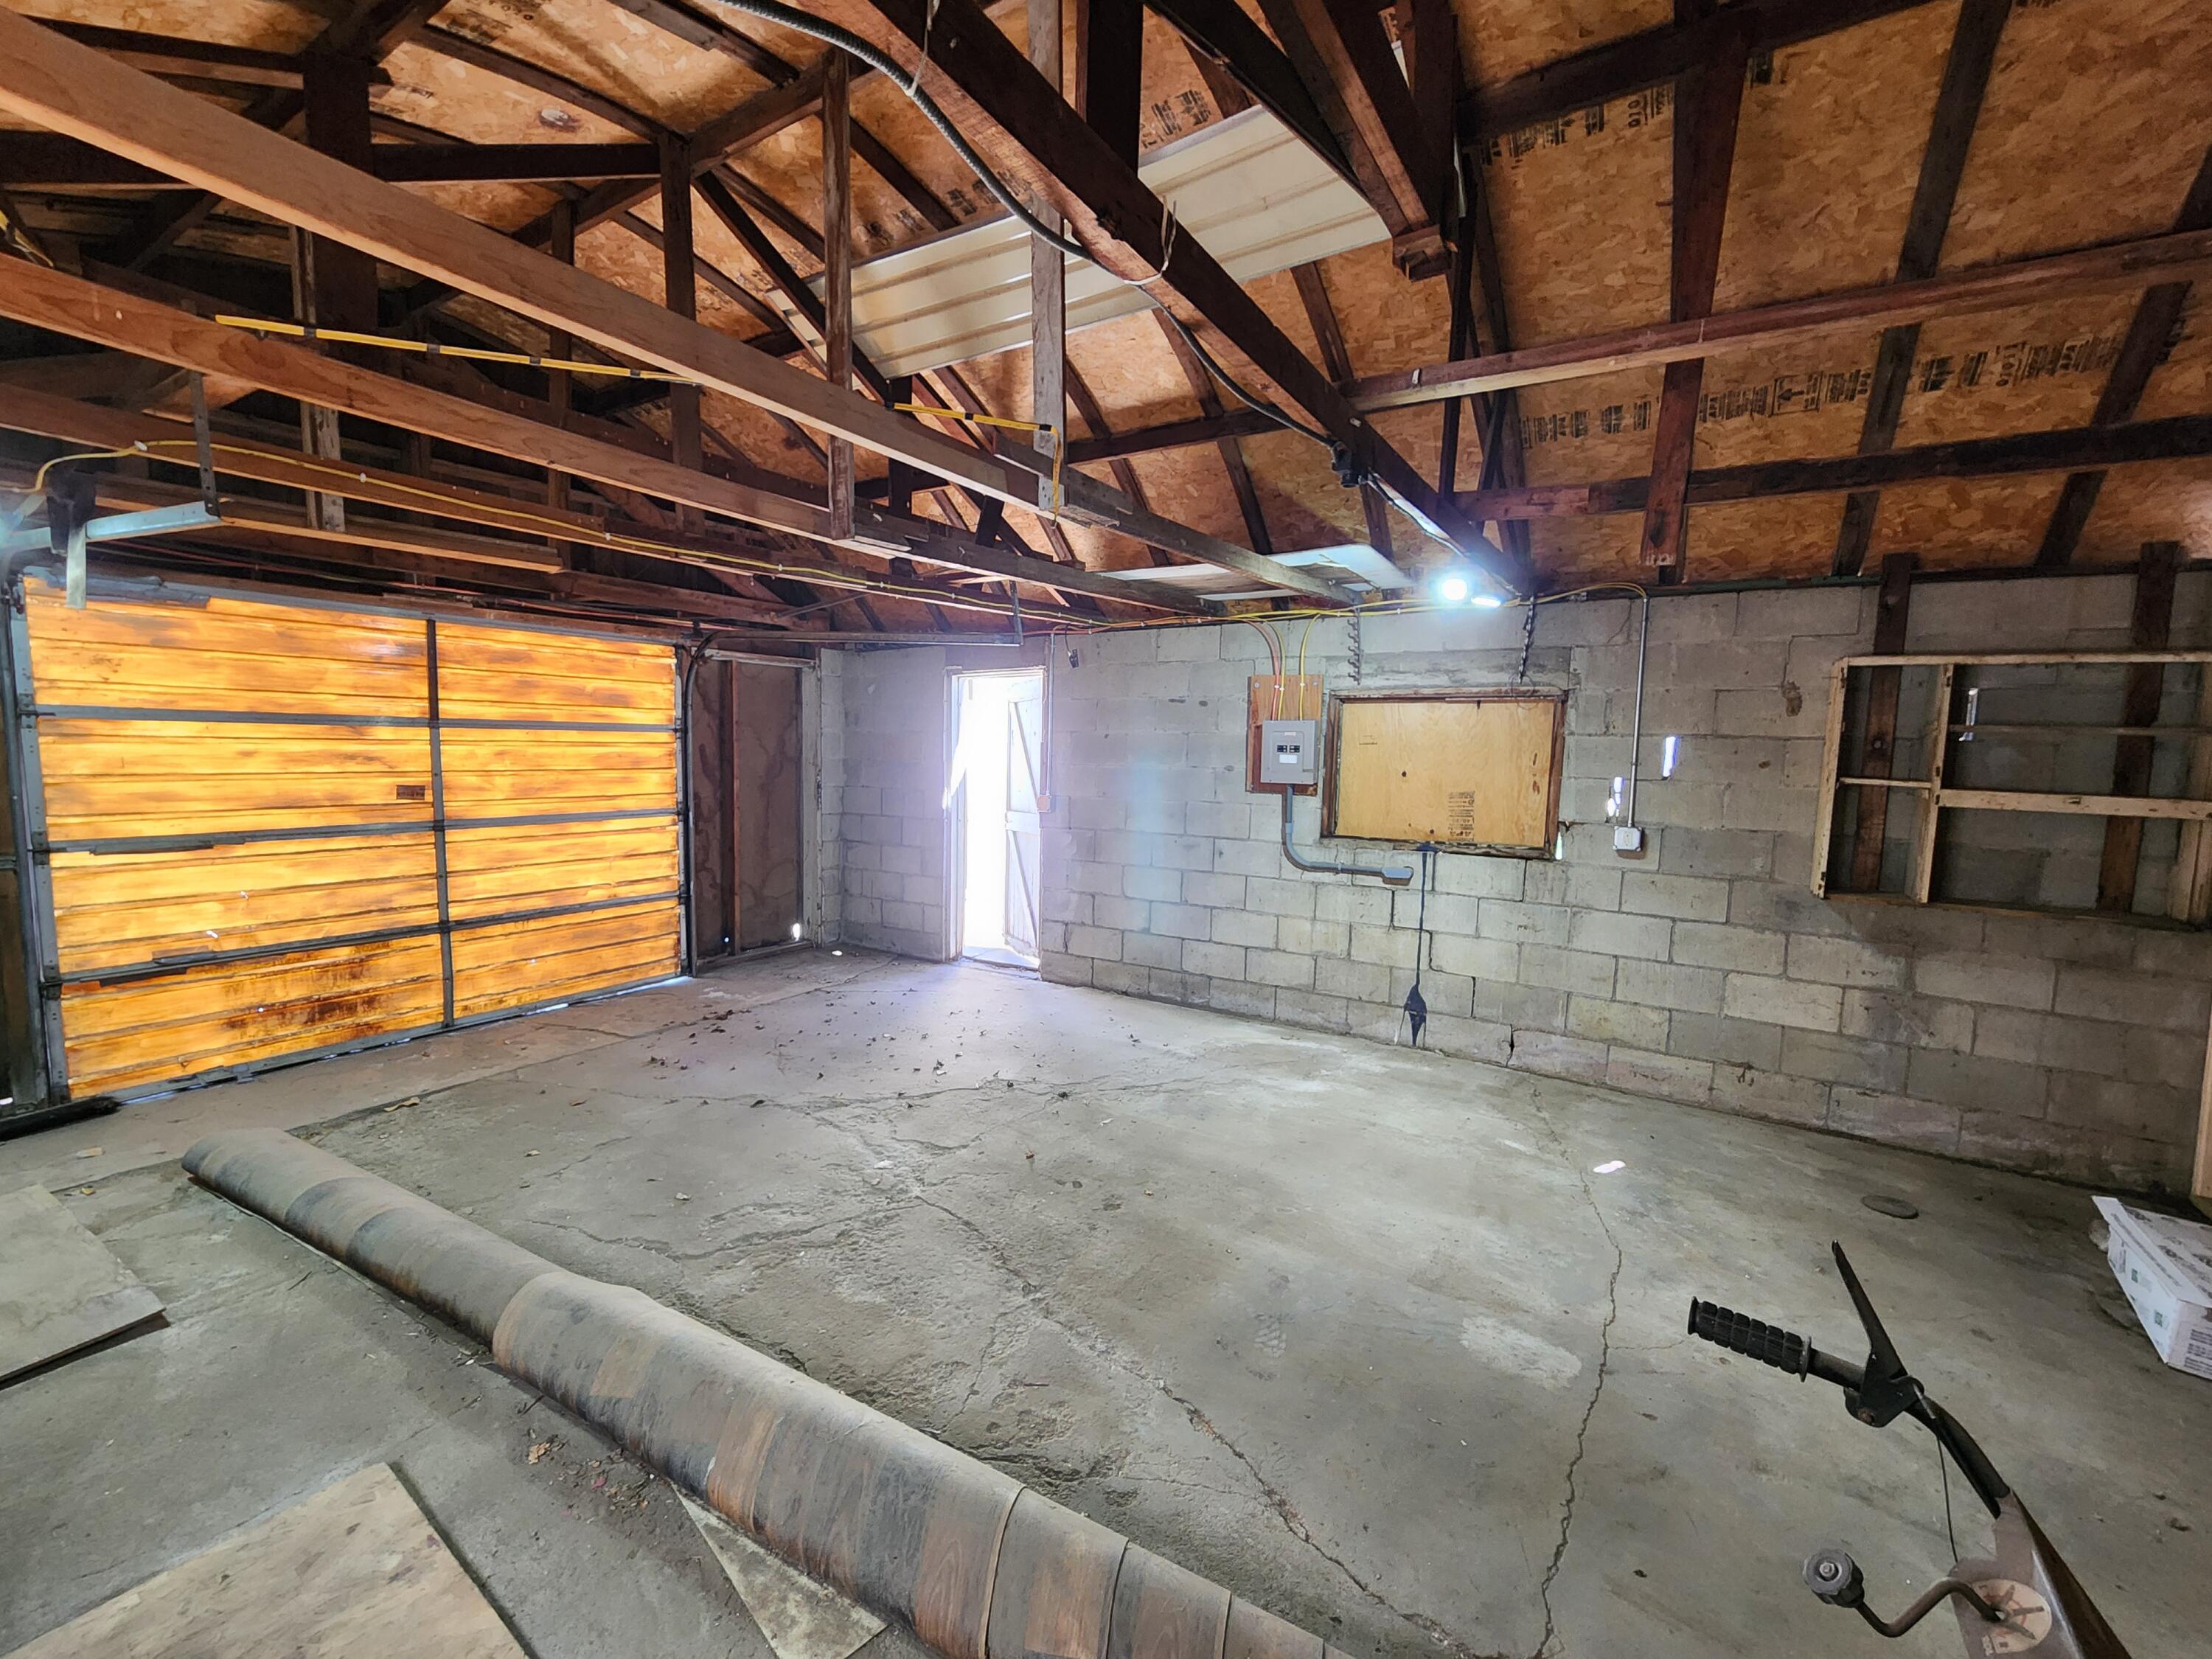
Empty garage with exposed roof trusses, block walls, and a wooden overhead door.
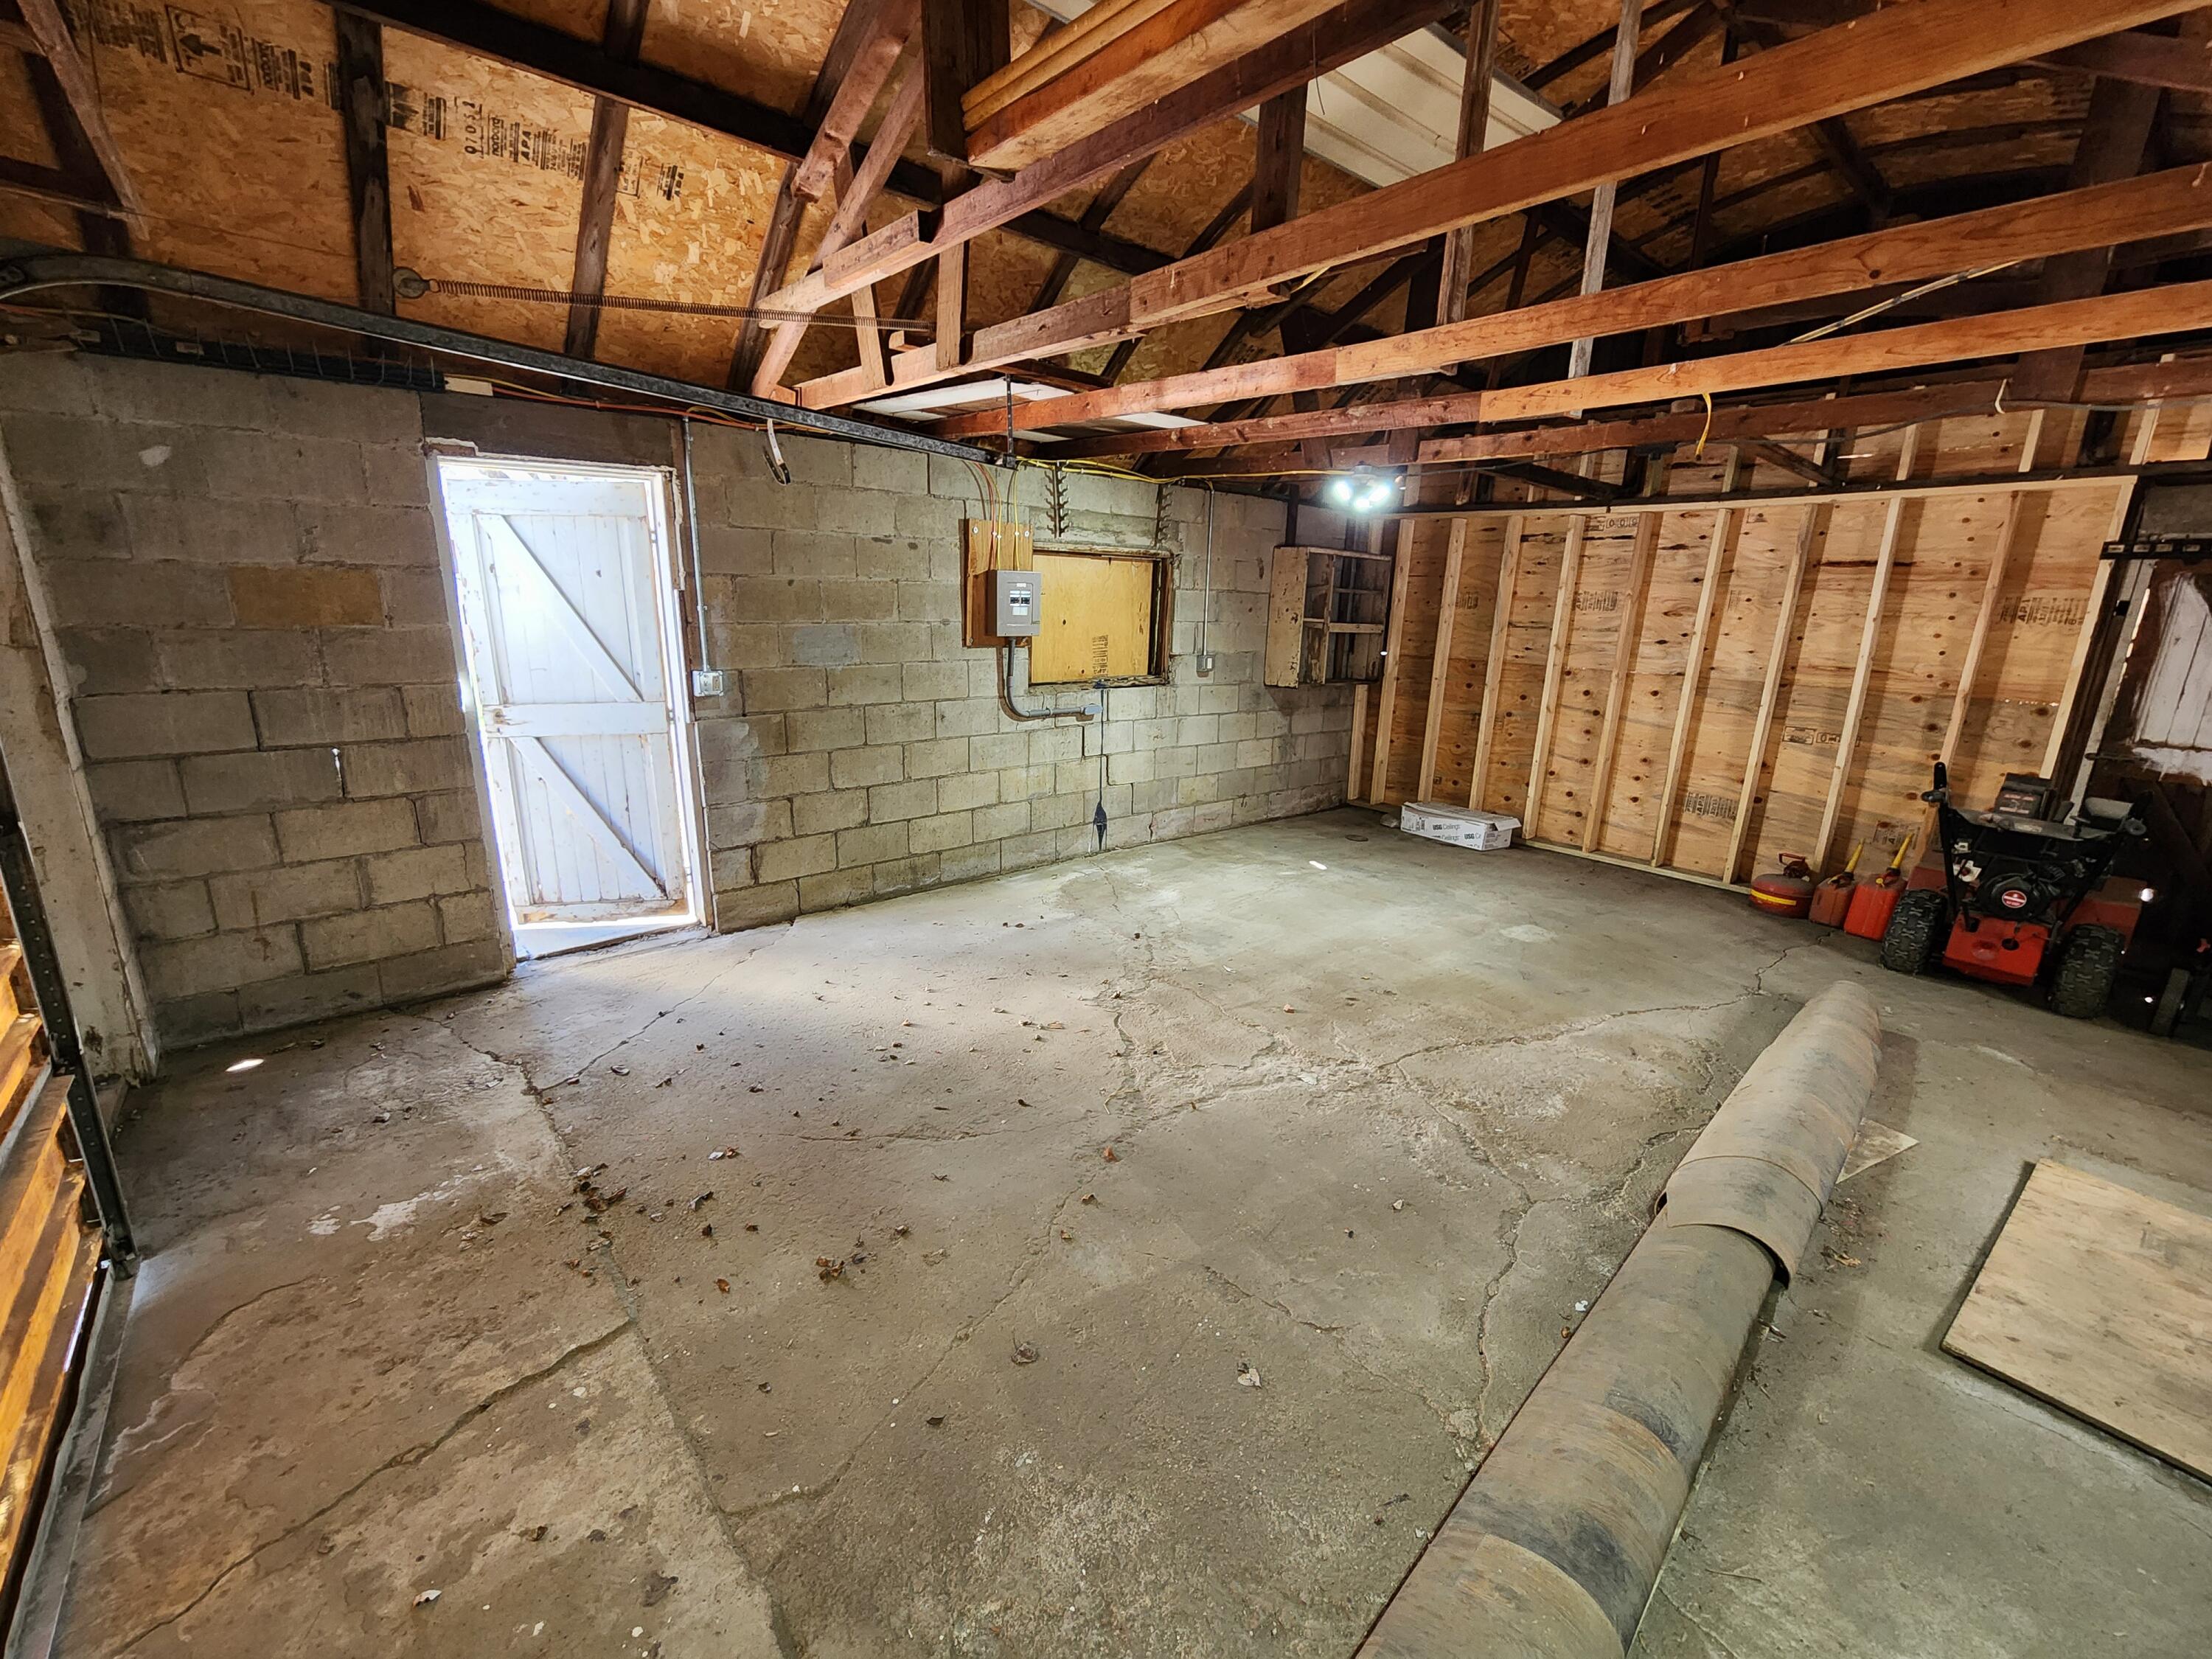
Garage with exposed roof framing, cinder-block walls, and a cracked concrete floor.
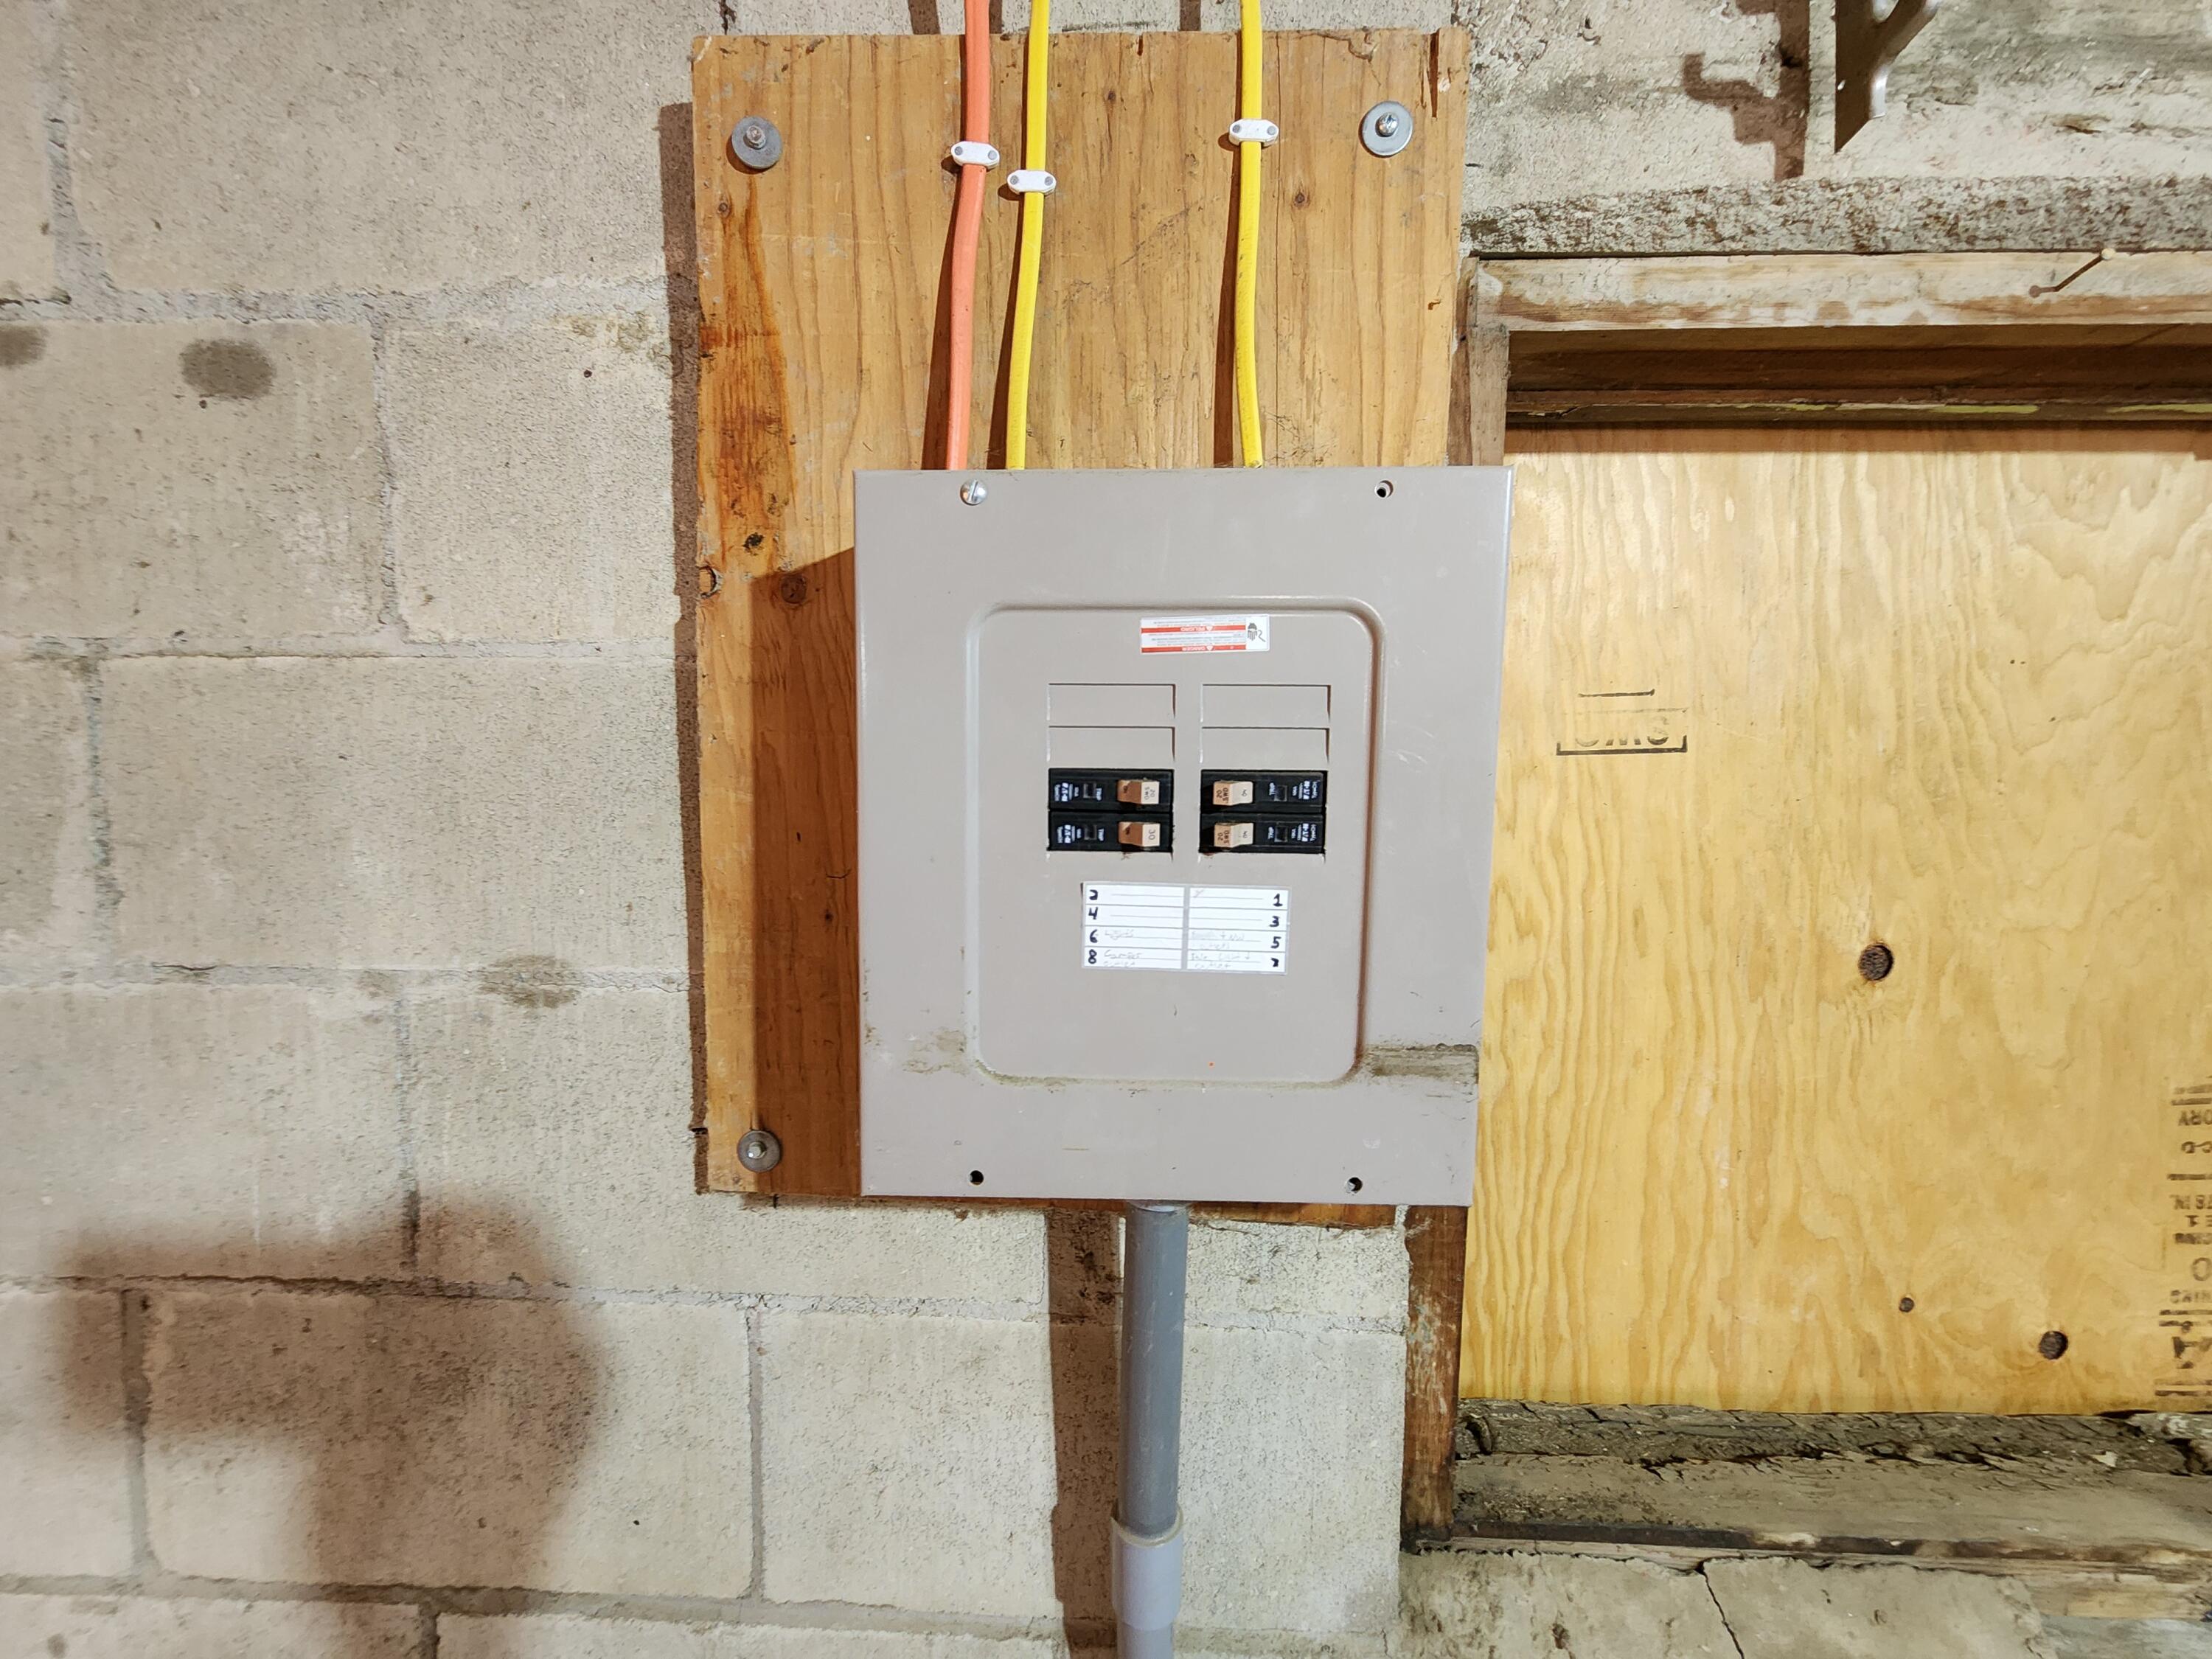
Electrical breaker panel on a wooden backboard against unfinished concrete block basement walls.
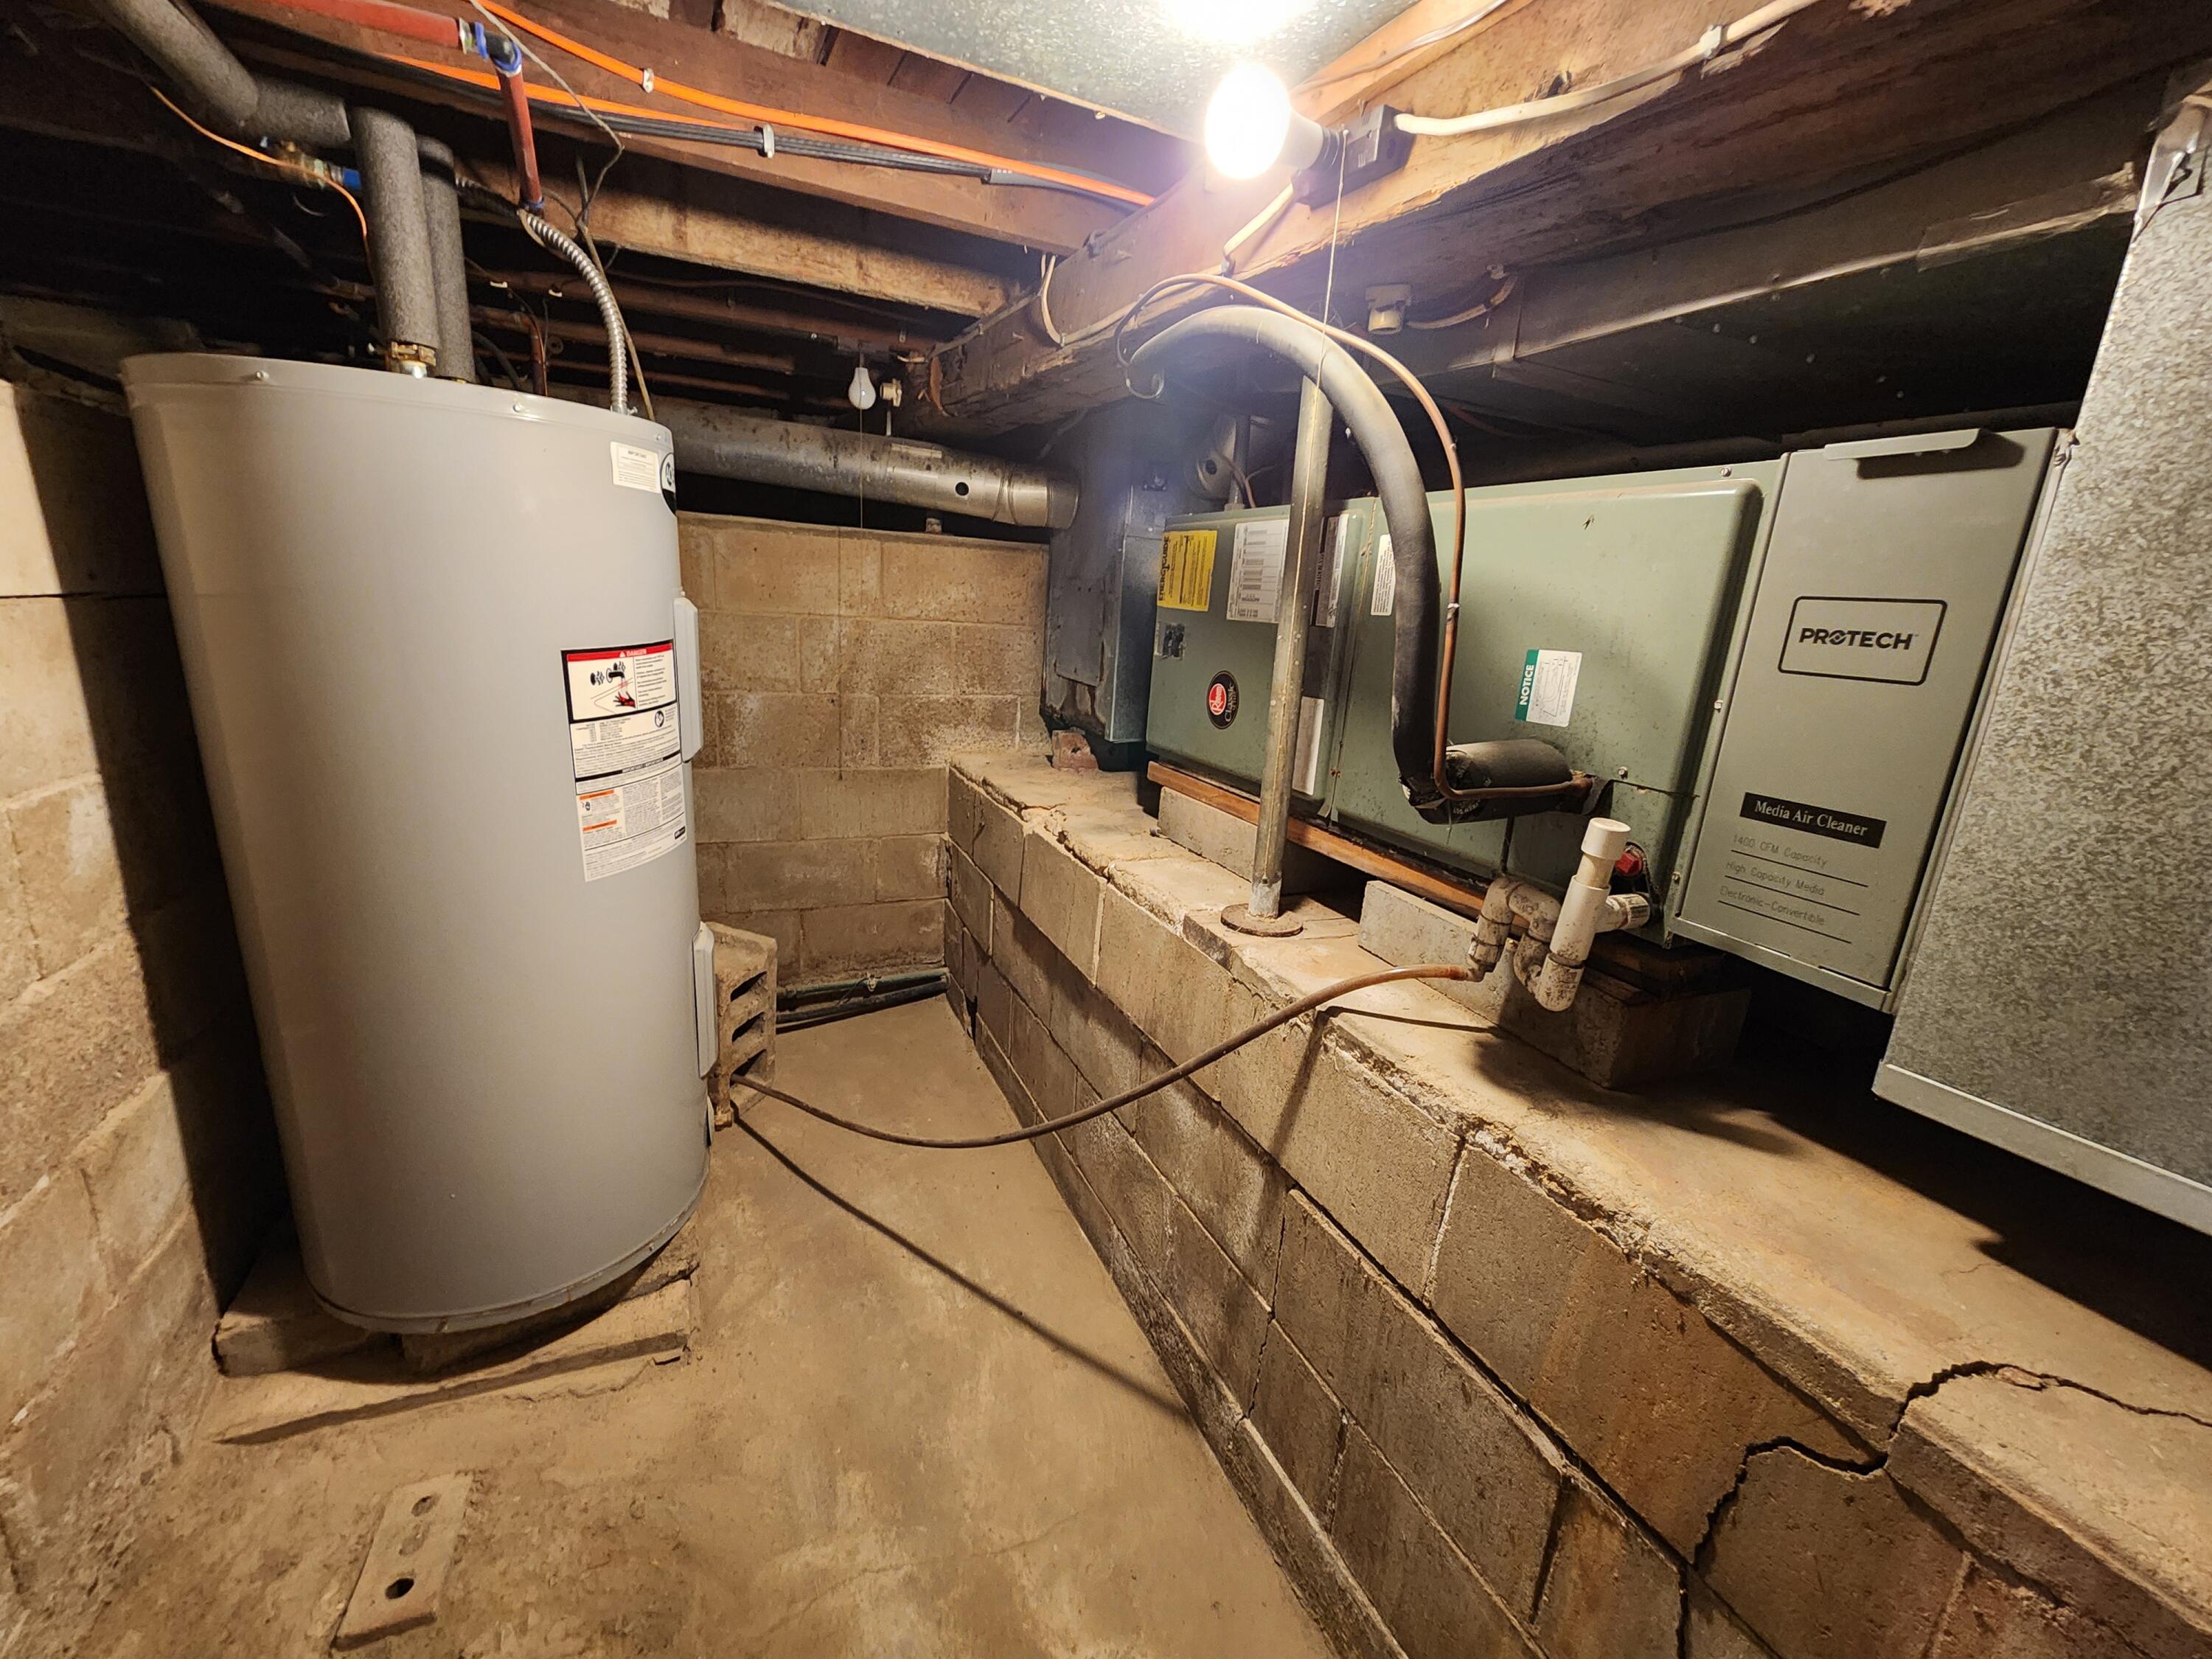
Basement utility area with a water heater and furnace beside a cracked cinder-block ledge.
SEE ALL PHOTOS
Cream-colored two-story house with brown trim and a broad front lawn.
Light-sided gabled house with many windows beside a broad lawn and large evergreen.
Rear exterior of a beige house with brown shingle roofs, many windows, and a broad lawn.
Cream-sided house with multiple gables and dark-trimmed windows beyond a lawn shaded by a leafless tree.
Small beige house with a pale blue door, landscaped entry, lawn, and evergreen shrubs.
Light-sided house beside a detached garage, with a broad gravel driveway and mature trees.
Light-colored house partly screened by evergreens, with a detached arched-roof garage beside it.
Home entrance with a light blue door, white trim, decorative lantern, and the number 185.
Vacant sunlit room with polished wood floors, wood trim, and large windows along two walls.
Empty sunroom with polished wood floors, broad wood-trimmed windows, and a ceiling fan.
Empty room with glossy wood floors, a wooden lattice partition, and a large sunlit window.
Empty living room with polished wood floors, wood-paneled wall, and sunlight through large windows.
Empty living room with dark hardwood floors and a wood-plank accent wall with a lattice opening.
Empty living room with dark hardwood floors, a brick accent wall, and a view into the kitchen.
Empty living room with dark plank floors, gray walls, and sunlight streaming through a large window.
Kitchen with blue-gray cabinets, black counters, white range, and light wood flooring.
Kitchen with gray cabinets, a white stove, and wood-paneled wainscoting.
Bathroom with a white tub, gray shower curtain, dark vanity, and window above the sink.
Bathroom with a white tiled tub and shower, wood-paneled door, and open shelving beside the toilet.
Kitchen with gray cabinets and double sink, opening to a brick-accented room.
Kitchen with gray cabinets, black countertops, a white range, and a double sink beneath a large window.
Empty room with wood flooring, floral wallpaper, blue-green walls, and two windows.
Empty room with wood floors, blue wall, built-in white cabinets, and patterned wallpaper.
Entryway with wood-paneled walls, a large window, and an open storage nook with cleaning supplies.
Utility room with white cabinets, brick-patterned walls, and a large chest freezer.
Laundry room with a top-loading washer beneath dark cabinets and wood-patterned wall paneling.
Gray staircase with patterned runners beside an open wooden door to a small storage area.
Narrow gray stairway with patterned mats and white plank walls.
Narrow staircase with patterned runners, a window at the bottom, and a glowing wall sconce.
Attic bedroom with a bare mattress, sloped ceiling, and open doors to adjoining rooms.
Attic bedroom with a sloped ceiling, dark plank floor, and an open doorway.
Attic room with dark plank floors, a sloped ceiling, and a window beside a brick chimney.
Attic hallway with sloped ceilings, dark floors, built-in shelving, and open doors.
Empty attic room with sloped ceiling, dark plank floors, and a white-trimmed window.
Empty attic room with sloped ceilings, dark plank floors, and open shelving beneath the eaves.
Empty attic room with sloped ceilings, dark plank floors, and open shelving.
Empty attic room with sloped ceilings, dark walls and floors, and a single window.
Empty attic room with sloped ceilings and dark plank floors; an open door leads to a windowed room.
Empty attic room with sloped ceiling, dark plank flooring, and an open door to shelving
Braeburn wall thermostat displaying 57, mounted on a textured gray wall.
Outdoor Rheem air-conditioning condenser beside white house siding, set on concrete blocks in a red rock bed.
Detached white garage with a closed door, dark trim, and a satellite dish on the roof.
House, detached garage, and large metal-sided outbuilding beside a gravel driveway.
Empty garage with exposed roof trusses, block walls, and a wooden overhead door.
Garage with exposed roof framing, cinder-block walls, and a cracked concrete floor.
Electrical breaker panel on a wooden backboard against unfinished concrete block basement walls.
Basement utility area with a water heater and furnace beside a cracked cinder-block ledge.
For Sale

185 N Dakota Ave

185 N Dakota Ave, Corsica, SD 57328

$110,000
Welcome to Corsica, SD -- where neighbors know your name, life moves a little easier, and home still feels like home.This property offers a warm, inviting layout with plenty of space to spread out. From the moment you walk in, you'll notice the natural light pouring through the windows, highlighting the character of the wood floors and cozy living spaces. It's the kind of place where mornings

4
beds

1
bath

1,153 Sq.Ft. LIVING AREA

Chris Foster

Chris Foster

Features & Amenities

Interior

  • total bedrooms4
  • Total bathroom1
  • full bathroom1
  • APPLIANCES Range, Oven, Washer

Area & Lot

  • Status For Sale
  • Living Area1,153 Sq.Ft.
  • MLS® ID26-153
  • TypeResidential
  • YEAR BUILT1905
  • NeighborhoodCorsica
  • Architecture Styles15 Story

Exterior

  • STORIES1
  • roofAsphalt
  • parkingDetached
  • HEAT TYPEElectric, Baseboard
  • AIR CONDITIONINGCentral Air

Financial

  • Sales Price$110,000
  • Real Estate Tax $836/yr
Light-sided gabled house with many windows beside a broad lawn and large evergreen.

Schedule a Showing

I would love to show you our beautiful property. Please select your preferred date and time below. I will be in touch shortly to confirm your appointment.

Schedule a Showing

I would love to show you our beautiful property. Please select your preferred date and time below. I will be in touch shortly to confirm your appointment.

Thank you for your interest in 185 N Dakota Ave, Corsica, SD 57328. We are reviewing your request and will be in touch shortly!

Mortgage Calculator

Estimate your monthly mortgage payment, including the principal and interest, property taxes, and HOA. Adjust the values to generate a more accurate rate.

All estimates are provided for informational purposes only. Actual amounts may vary.
$0,000 Your Payment 20 15 65
$0,000 Your Payment

Corsica

Explore

Let’s Find Your Dream Home

Whether working with buyers or sellers, Chris provides outstanding professionalism in making his client’s real estate dreams a reality. Contact Chris today to discuss all your real estate needs!

Follow Me on Instagram